
42 Years of Conversations: Two Stories or Three?
A Deep Dive into Three-Story Development, Zoning Policy, and the Future of Downtown
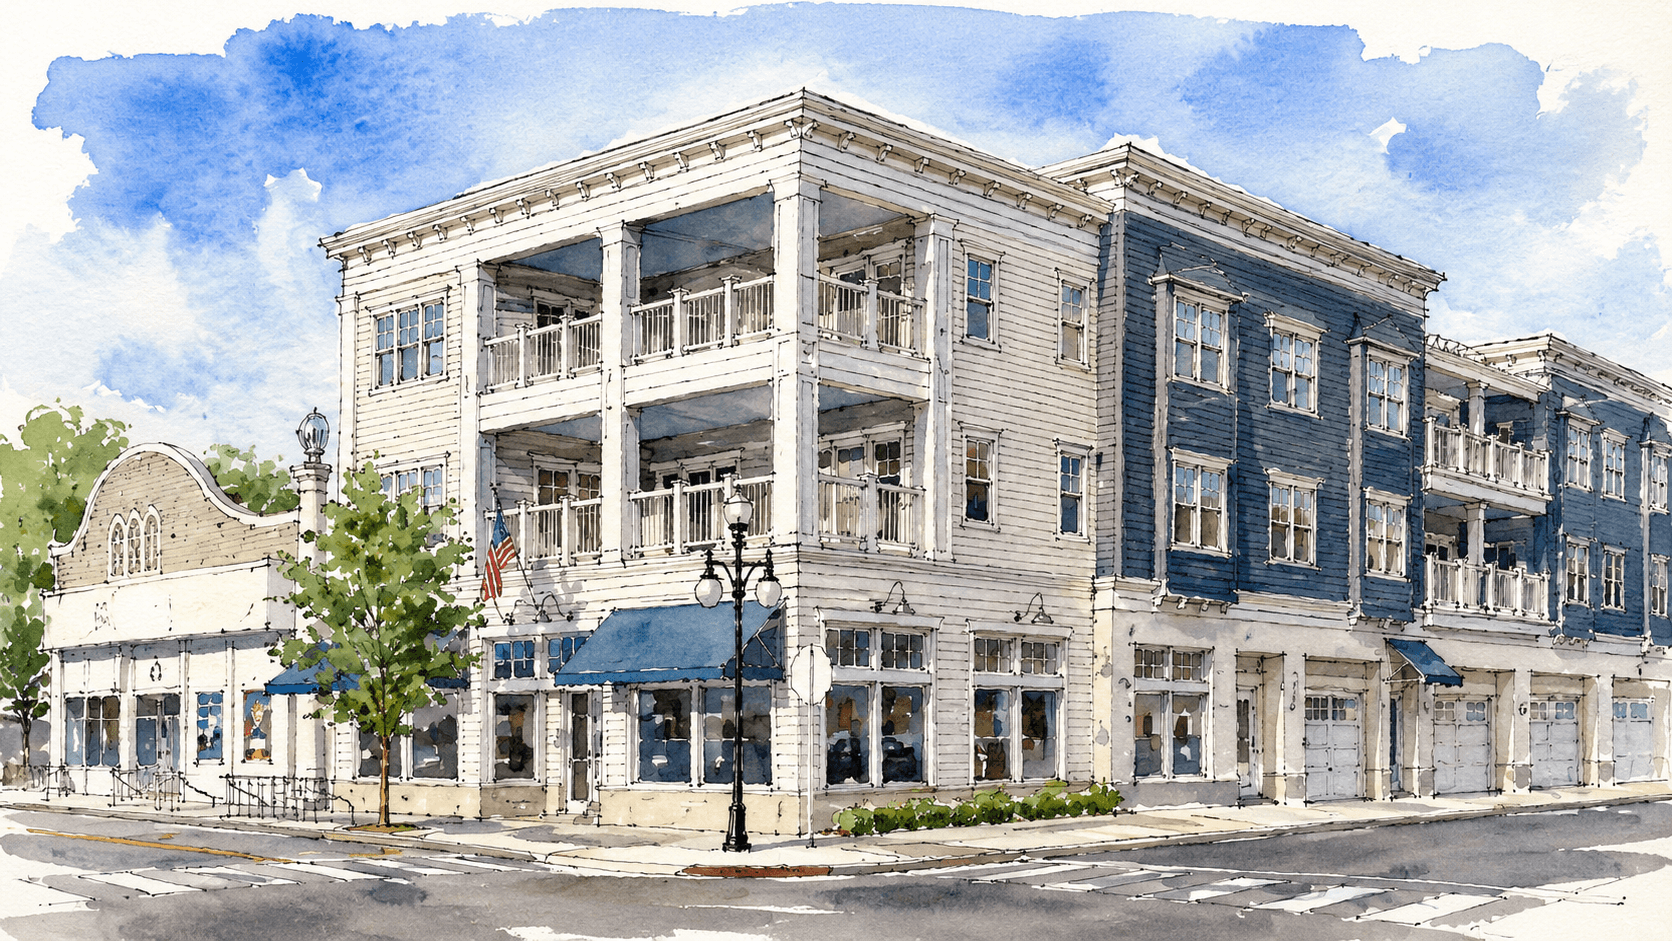
By We Love Harbor Springs
The decision about whether a block-long, three-story building rises in the heart of downtown Harbor Springs is being made right now, in rooms where the loudest voices belong to staff and consultants who are paid to keep the process moving. The one voice that is almost always missing from those rooms is yours. This is the story of how we got here, and why this is the moment to change that.
PART ONE: 1984 The First Time We Had This Conversation
“The Next Level” Was Never Supposed to Be the Default
In January 1984, the Petoskey News-Review editorial board sat down and wrote something that reads, forty-two years later, as if it could have been written this week.
Developers Mike Butcher and Ralph Bergsma had proposed the Harborside Inn a 32-room, three-story hotel with retail shops on the site of the former Shell gas station at Main and Gardner Streets. The exact same corner where a three-story block-long building is being proposed today.
The building was within the 30-foot height limit in the city zoning ordinance at the time. It technically met the rules. And the editorial board said, essentially: that is not the point.
“The issue is compatibility,” the editorial read. “The Harborside Inn must work for the citizenry of Harbor Springs. If it is a focal point, as its size will make it, it must blend and flow with the remainder of downtown.”
More than 40 residents had turned out at the zoning appeals board hearing to object not to the height, not to a specific setback number, but to the scale, the character, and whether this building belonged in their town. The Planning Commission had already negotiated the project down from four stories to three. The community was watching.
The editorial board put it plainly: the citizens of Harbor Springs were acting as “a community-wide architectural committee.” And it warned the developers that to ignore the community’s voice would be to put up a building “in the town’s midst for which they will be forever cursed.”
That project did not move forward as proposed.
But the question it raised does technical compliance with a dimensional rule mean a three-story building belongs in Harbor Springs’ downtown? was never answered with a durable, community-wide policy. It was deflected. And it came back.
2006: The City Tries to Settle It And Can’t
Twenty-two years later, a different developer proposed a different three-story building at the same intersection.
Rob Mossburg of The Cottage Company of Harbor Springs put forward a three-story condominium-hotel project, and the City of Harbor Springs found itself trying to decide whether to create a formal “overlay district” to permit three-story buildings in a defined portion of downtown the block bounded by Gardner, East Main, Spring, and Bay Streets.
The proposed overlay district would allow a maximum height of 39 feet on lots of at least one-half acre. It was not a citywide policy. It was a carefully bounded, special-case answer to a specific proposal.
The Planning Commission voted 4-2 in favor of recommending the overlay district. But three commissioners abstained: Andrew Bowman, Jeff Ford, and Peter Sears. Sears abstained because his son was the architect for the proposed condo-hotel project. Bowman acknowledged business ties to The Cottage Company. Ford noted the potential to establish future business ties with the project. A time past where people recognized their conflict of interest.
Three abstentions. Three conflicts of interest. And the vote fell short of the five positive votes needed to officially recommend the change to City Council.
The result, as the Petoskey News-Review headline put it on October 3, 2006: ”Harbor Springs Takes No Action on Three Story Overlay District.”
City Council member Michael Heinz captured the moment with a quote that has aged remarkably well: “Either we start from scratch or we get a recommendation. I feel like a piece of old underwear floating out in the wind.”
Council member James Grogan argued the whole question should wait. He pointed out that the city was still operating under a 1989 master plan already seventeen years old at that point and that the Planning Commission was in the middle of revising it. “My feeling is this should wait until the planning commission finishes the master plan,” Grogan said. “Why don’t we let them come up with a plan for the whole city?”
City Manager Fred Geuder confirmed the master plan situation and said public hearings on the revision might occur sometime the following summer.
Two weeks later, on October 17, 2006, City Council approved the overlay district by the narrowest possible margin, 3-2. Council member Heinz voted no, saying he didn’t want to open that third story to more than one person and didn’t envision changing the look of his town. Of 195 letters the city received on the question, 51 were specifically against it. So the overlay passed but it passed over real opposition, on a split council, atop a fractured Planning Commission recommendation, while the master plan was still being rewritten.
That is not a settled community policy. That is a close call on a sensitive question that the community had been wrestling with since at least 1984.
What the Record Shows
The historical record through 2006 establishes something important: Harbor Springs has never treated three-story development in its downtown as a routine matter.
Every time it has come up, the community has recognized it as a question of scale, character, compatibility, and community identity not merely a dimensional calculation. Every time it has come up, the process has been contested, conflicted, or inconclusive.
That history matters today. Because what was once a carefully bounded, special-case overlay for one block is now, apparently, a by-right entitlement across the Central Business District and the community was never clearly told that was the intended outcome.
PART TWO: 2012 The Community Said What It Wanted. Was Anyone Listening?
The Downtown Vision Plan We Ignore
In August 2012, the City of Harbor Springs completed a Downtown Vision Plan a detailed, professionally prepared planning document that captured what the community wanted its downtown to look and feel like.
It called for walkability. Active ground-floor uses. Human-scale buildings. Infill development that enhances the character of downtown while strengthening the sense of place. A pedestrian-friendly waterfront. A Spring Street Linear Park. Buildings that invited people in rather than walling them out.
The 2012 Vision Plan was not a wish list. It was a planning document the kind of document a Planning Commission is supposed to use when evaluating whether a proposed development serves the community’s stated goals.
It envisioned Gardner Street as a corridor with views to the water, pedestrian activity, and street-level engagement. It noted, even then, that Gardner Street had limited street frontage activity and that the sidewalk ended on the west side. The 2012 plan saw those as problems to solve, not as conditions to make permanent by building a wall of garage doors along the full length of the block.
The 2012 Vision Plan matters today for a specific reason: City Council member James Grogan said in 2006 that the three-story question should wait for the master plan to be completed. The plan was completed. It said something. And what it said does not look like what is being proposed at 289 East Main Street.
What Is Actually Being Proposed
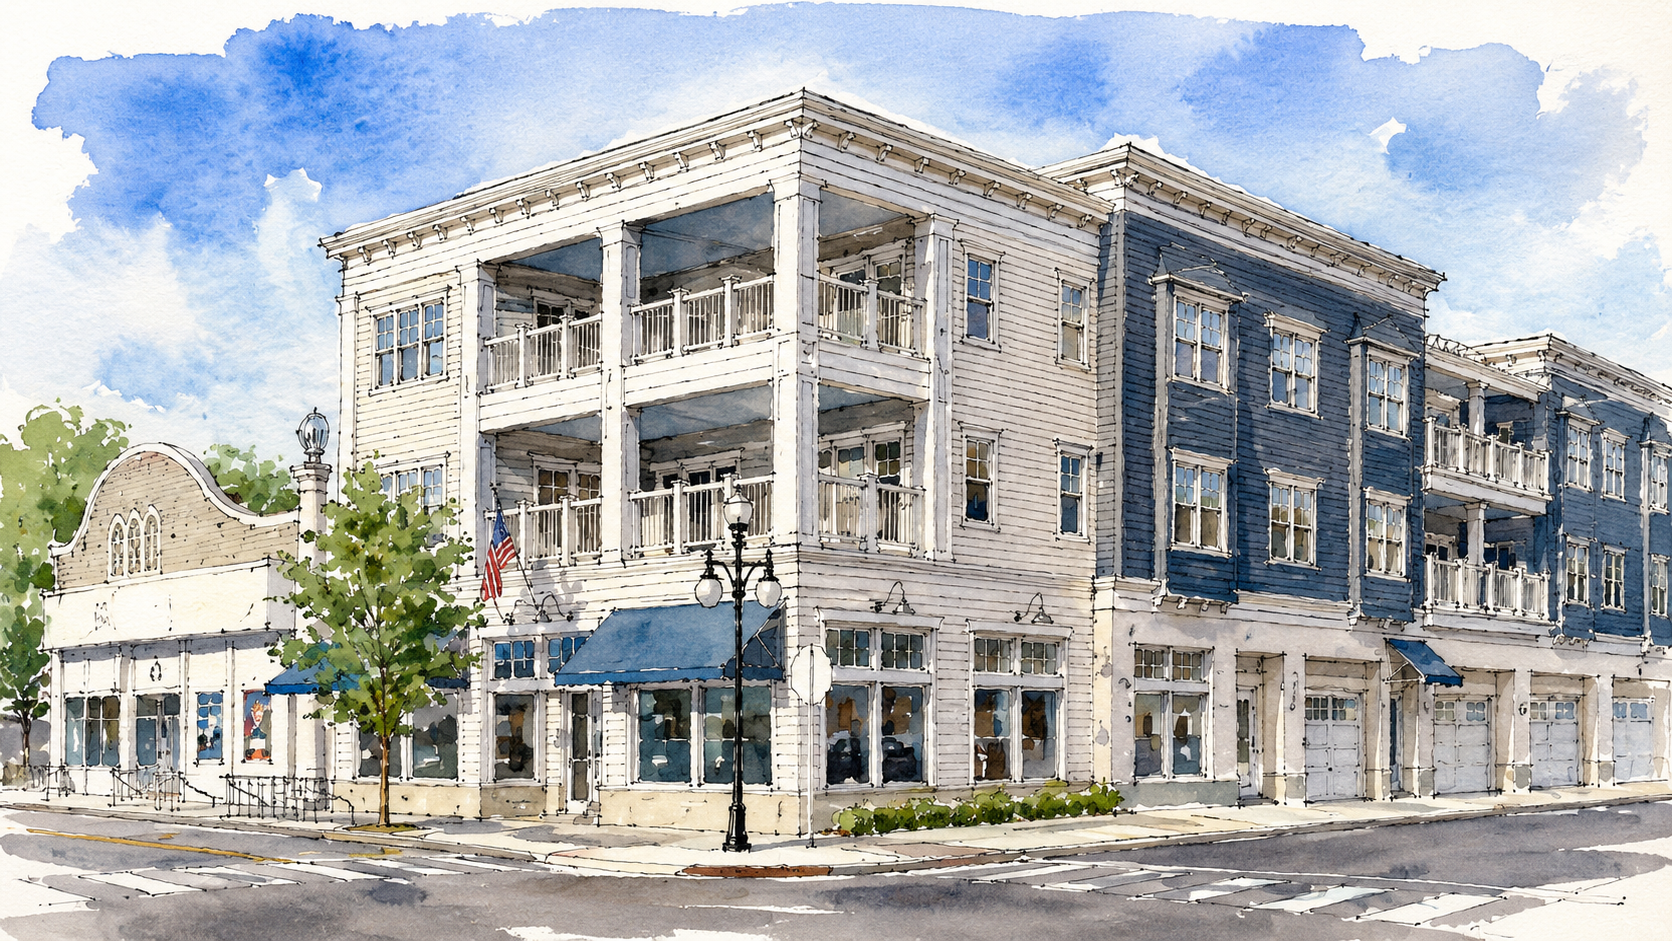
The architectural drawings submitted by Shoreline Architecture, stamped April 15, 2026, tell a story that the summary description of “mixed-use” does not fully capture.
The building totals 20,341 square feet. Here is how that space is actually allocated:
-
Six residential condominiums (floors 2 and 3): approximately 11,894 square feet of private living space, plus approximately 1,890 square feet of private porches and balconies facing Main Street and Gardner Street.
-
Two retail spaces (ground floor, Main Street corner): 987 square feet and 942 square feet a combined 1,929 square feet of publicly accessible space.
-
Garage: 4,941 square feet.
-
Basement: 1,013 square feet.
-
Circulation/Common: 564 square feet.
Read that again. The garage 4,941 square feet of private parking is the single largest use in this building by a significant margin. It is more than two and a half times the size of both retail spaces combined. It occupies more of this building than all the publicly accessible space put together.
This is a building whose dominant ground-floor use, in the heart of the Central Business District, is private parking for six condominium owners.
And consider who that building is for. Construction in Harbor Springs now runs roughly $700 to $800 per square foot at the low end, and more typically approaches $900 to $1,000. Spread the building’s 20,341 square feet across six units and each condominium represents a little over 3,300 square feet of total construction. At today’s rates, that is on the order of $2.4 million to $3.4 million per unit in construction costs alone, and before any developer profit. Once those are added, units like these realistically list in the millions, plausibly $3 million and up. These are luxury second residences.
There is also the question of how long the town lives with the work. Large custom homes here are taking two to three years to build. A 20,341-square-foot, three-story building on a tight downtown lot, structured parking, and walls as close as fourteen inches to The Lyric, is at least that complex. Expect two to three years of active construction on this corner trucks, equipment, and a closed stretch of Gardner Street and sidewalk, right beside the busiest pedestrian destination in town.
Now imagine this is not the only one. The same code that permits this building permits the next, and the one after that, on every qualifying downtown lot. Three or four of these projects, staggered over the coming years, would leave downtown Harbor Springs in a state of near-permanent construction scaffolding, detours, and lost parking as the steady backdrop of Main Street for a decade. That is not an abstract risk. It is the predictable result of a code that treats a three-story, multimillion-dollar condo block as a routine, by-right use.
The Gardner Street Problem
The garage does not face a back alley. It faces Gardner Street a pedestrian corridor heavily used by theater-goers walking to and from The Lyric, and by anyone moving between Main Street and Third Street on that side of downtown.
Planning Commissioner Chip Everest raised the concern directly at the May 21 Planning Commission meeting: “I do worry about theater-goers walking there with cars backing up. It’s a lot of garage doors back there.”
City planner John Iacoangeli, of Beckett & Raeder, confirmed that the circulation standard requires pedestrian and vehicular systems to be “insulated as completely as reasonable from each other.” The site plan, as submitted, does not clearly satisfy that standard.
Planning Commission chair Bob Buckner said the circulation concern and the contiguous wall against The Lyric “are going to have to be addressed.”
There are currently seven parking spots along Gardner and Third Streets where the building would stretch. Estimates suggest four to six of those public spots would be eliminated replaced by garage doors serving private residents, in one of the most parking-constrained areas of downtown because of The Lyric.
Every garage door also removes a street parking space. And under the current code, garage doors are classified as doors not as solid wall which means the code’s 20-foot solid wall limitation does not apply to them on the Gardner Street side. The building gets to present a wall of garage doors to a pedestrian street and technically comply.
All interesting concerns, none of which were included or spoken about in the zoning rewrite, so little the planning commission can do to say no.
The Question the 2012 Vision Plan Asks
The 2012 Downtown Vision Plan asked Harbor Springs to imagine its downtown at its best walkable, active, human-scaled, historically rooted, and welcoming.
It did not imagine a block-long three-story building with 4,941 square feet of private garage dominating a pedestrian street. It did not imagine 6% of the Central Business District’s retail space given over to private residential parking.
Planning Commissioner Jeanne Benjamin asked the question the 2012 Vision Plan implicitly demands: “What is in our Master Plan? It seems to me this is a lot of building that doesn’t do much for the community.”
Zoning Administrator Jeff Grimm reminded the commission it had to focus on code compliance, not community preference. And he is right that the Planning Commission cannot deny a by-right application simply because it dislikes the project.
But that is precisely the problem. If the current code allows this outcome by right, the community was never warned that this is what the code would produce. And that raises a question that goes beyond this one application.
PART THREE: 2026 Who Was Supposed to Warn Us, and What Happens Next
The Code Allowed This. Did Anyone Know It Would?
Harbor Springs has a planning consultant. The City has contracted with Beckett & Raeder the same firm whose planner, John Iacoangeli, presented the site plan review at the May 21 Planning Commission meeting, to provide professional planning guidance.
That guidance includes helping the city draft, review, and update its zoning ordinance. It includes advising elected and appointed officials on what the code permits, what it prohibits, and what gaps or unintended consequences may exist.
Here is the question the community deserves an answer to: At any point during the drafting or adoption of the current zoning code the one that now allows a three-story, block-long building with 4,941 square feet of private garage on Gardner Street by right did the city’s planning consultant advise the Planning Commission, the City Council, or the public that this outcome was possible?
-
Was anyone told that raising the by-right height limit from 30 feet to 35 feet in the Central Business District, combined with lot-line-to-lot-line building permissions, would make a three-story building not just theoretically possible but straightforwardly achievable on any qualifying lot downtown?
-
Was anyone told that the code, as written, would allow the dominant ground-floor use in the CBD to be private garage space, with garage doors opening directly onto a pedestrian street, with no requirement for active retail or public-facing uses beyond a minimum threshold?
-
Was anyone told that the 20-foot solid wall rule would not apply to garage doors, meaning a developer could present an essentially unbroken wall of garage doors to Gardner Street and technically comply?
If the answer to any of these questions is no if the Planning Commission and City Council adopted a code without being told what it could produce then what is happening at 289 East Main is not just a development dispute. It is evidence of a professional advisory failure with consequences for the entire downtown.
The Health, Safety, and Welfare Argument
Planning Commissions in Michigan have the authority to protect the public health, safety, and general welfare. That authority is not unlimited, but it is real, and it is exactly the right framework for evaluating what is being proposed at 289 East Main.
Health and safety pedestrian circulation: The proposed building has multiple garage doors along Gardner Street, with cars backing out onto a sidewalk heavily used by theater-goers on foot. This is not a hypothetical concern. The Lyric is one of Harbor Springs’ most active pedestrian destinations. The combination of backing vehicles and pedestrian traffic on a narrow sidewalk creates a foreseeable safety hazard. Planner Iacoangeli himself flagged the circulation concern, and repeating this, Planning Commissioner Everest said directly: “I do worry about theater-goers walking there with cars backing up.”
Safety building access and maintenance: The proposed building would be as close as 14 inches from The Lyric’s exterior wall close enough that a utility meter on The Lyric’s side may need to be relocated, and the gap between buildings would be inaccessible for maintenance. “How do they service that then?” asked Planning Commissioner Vanessa Warren. “You don’t,” Iacoangeli replied. A building gap that cannot be maintained is a long-term structural, pest, and fire safety concern.
General welfare active ground floor uses: The community’s stated vision, documented in the 2012 Downtown Vision Plan and echoed consistently in public comment since 1984, is a downtown that is walkable, active, and welcoming at street level. A building whose dominant ground-floor use is 4,941 square feet of private garage works directly against that vision. One commenter at the May 21 meeting put it plainly: “Right now, the garage bays are creating private convenience for a few cars. We’re granting special, exclusionary privileges to automobiles and private parking.”
General welfare parking impact: The proposed building eliminates an estimated four to six public parking spaces along Gardner and Third Streets in an area already stressed by Lyric theater traffic and replaces them with private garage access for six residential units. The net effect on public parking in one of downtown’s busiest pedestrian blocks is negative, measurable, and foreseeable.
General welfare stormwater and green space: Planning Commissioner Warren noted the site currently allows water to filter through reasonably well, and the proposed plan covers the lot entirely in hard surfaces. “We’ve gone from a site where water is filtering through pretty well to all hard surfaces,” she said. “I understand the drainage plan has been done, but it’s not green, not by any means.”
What the Planning Commission Can and Should Do
Zoning Administrator Grimm was right to remind the Planning Commission of its limits. This is not a Special Land Use application. The Planning Commission cannot deny a by-right application simply because it prefers a different outcome.
But there are legitimate actions available and the historical record strongly supports taking them.
-
First, the preliminary application as submitted is incomplete. Nine of the 30 required items were missing. The average grade has not been established, which means the actual building height cannot be verified. The Planning Commission has already voted unanimously to table the application pending that information. That is correct. No approval should move forward on an incomplete application.
-
Second, the Planning Commission should formally request a review of whether the current ordinance specifically the Central Business District by-right provisions was adopted with full disclosure of its potential outcomes. If Beckett & Raeder advised on the code’s development, the commission should ask whether the garage-dominant ground-floor scenario was identified and discussed. If it was not, the commission has a basis to recommend an immediate ordinance review.
-
Third, and most important, the City Council should be asked to pause and fix the code itself. An honest review of the new height, parking, and planned-development provisions, paired with a temporary moratorium on future three-story CBD and planned-development applications, is how Harbor Springs keeps the next mistakes from arriving by right. This is not a delay tactic. It is the responsible exercise of exactly the kind of deliberate, community-grounded zoning oversight that Harbor Springs has repeatedly recognized and repeatedly failed to complete since 1984.
Be clear-eyed about what a pause can and cannot do. It will not stop 289 East Main. That building was submitted under a code that the city has already changed, and it is very hard to undo now. An avoidable mistake. But it is the first application through the door, not the last. The same code rewrote the rules on height, parking, and planned developments, and developers will use every one of those openings, one qualifying lot at a time. A moratorium and an honest review are how the community protects the next corner, and the one after that. It is Harbor Springs saying: we have been here before, we have not fully resolved this, and we owe it to ourselves to do this right.
The 42-Year Pattern
In 1984, Harbor Springs said a three-story hotel had to meet the community’s needs, not just the height limit.
In 2006, Harbor Springs tried to create a special overlay district for three-story development and could not get a clean recommendation, partly because of conflicts of interest, partly because the master plan was unfinished, and partly because the community was divided.
In 2012, Harbor Springs completed a Downtown Vision Plan that called for active ground floors, walkability, and human-scale development.
In 2026, a three-story building is being proposed by right with 4,941 square feet of private garage as its dominant ground-floor use, on a pedestrian street next to the town’s beloved movie theater, on the same corner that has triggered this community conversation three times before.
The community’s concern is not new, and its values have not changed. What has changed is the code. It is now delivering, quietly and by right, the very outcome the community has rejected every time it has come up and it is doing so without the public hearing a decision this consequential deserves.
George Peet, who with his wife Chelsea owns Running Water the fitness space currently in the building that would be replaced, said it well at the May 21 meeting: “This development will also change the face of our community, and I’m not entirely sure that this is what we want to see.”
Sharon Mihalik, who has owned in Harbor Springs since 1996 and has watched the town change for fifty years, said it another way: “I believe we urgently need architectural and historic guidelines, like Charleston, South Carolina, to keep the charm and personality.”
And Planning Commissioner Benjamin asked the question that cuts to the heart of it: “What is in our Master Plan? It seems to me this is a lot of building that doesn’t do much for the community.”
The answer to that question what does the Master Plan actually say, does this building serve it, and did anyone warn us that the current code could produce this is what the Planning Commission, the City Council, and the community of Harbor Springs deserve to hear.
The table to delay the motion to approve passed unanimously on May 21. That was the right call.
What happens next will determine whether Harbor Springs finally answers a question it has been asking for forty-two years.
Here is the harder truth. The code that made this possible was not slipped through in the dark. It was debated openly in the Planning Commission for more than a year. The difficulty is that almost no residents came to those meetings. We Love Harbor Springs did attend, and warned that something like this could result but with few other voices in the room, the process moved ahead the way well-intentioned bureaucracies do, and the broader community will be surprised by a result that was, in hindsight, avoidable. That raises a fair question worth asking out loud: should a commission weigh only the handful of voices that happen to be present, or should it pause when it senses the wider town has not yet been heard? Should it respect the history of past debate? Either way, the lesson is the same. The decisions get made by the people who show up.
Engaging is not complicated, and in a town this size it still works the old way: one neighbor, one voice at a time. The Mayor and other city council members have offices/stores in town. The City Council meets the first and third Monday of each month, in Council Chambers at 160 Zoll Street, and every meeting sets aside time for public comment. Show up. Say your piece in your own words. Or simply reach out to a council member you know and tell them, plainly, what kind of downtown you want to leave behind. You can find all five members and their email addresses on the city’s website, at cityofharborsprings.com/government/city-council. There is no form letter here and there shouldn’t be. What carries weight in Harbor Springs is a real person saying something true.
In 1984, forty residents filled a hearing room and a town acted, in the editorial board’s words, as its own architectural committee. That is not the Planning Commission’s job, and it is not the City Council’s job. It is ours.
*“Never doubt that a small group of thoughtful, committed citizens can change the world; indeed, it’s the only thing that ever has.” *Margaret Mead
Harbor Springs has been that small group before. The question is whether it will be again, before the next building decides for us.
Sources: Petoskey News-Review, January 11, 1984; October 3, 2006; October 17, 2006; Harbor Springs Downtown Vision Plan, August 31, 2012; Petoskey News-Review coverage of Harbor Springs Planning Commission meeting, May 21, 2026; Shoreline Architecture site plan documents for 289 Main Street, stamped April 15, 2026.