
6.18.26 Harbor Springs Planning Commission Meeting Summary of 289 Main Street
Understanding the step-by-step process and a few words about architectural review
Meeting Preliminaries and Public Commentary
The Planning Commission convened on June 18. Roll call established a quorum. Members present were Mark Finkelstein Barry Lustgarten, Bob Buckner, Vanessa Warren, Kenny Stewart, Chip Everest, and Garon Gopian, Jeannie Benjamin, and only Tony Johnson was absent.
Public comment on non-agenda items was opened with a three-minute limit and then closed.
A citizen read a statement describing “small town charm” as an idyllic, slower-paced lifestyle with strong community ties, unique local businesses (not chains), less traffic, scenic nature, walkable downtowns, tree lined streets and quaint historic architecture.
An attempt by former Planning Commissioner Bob Thoma to comment on an agenda item was redirected to the appropriate agenda segment. His anecdotal survey results were not submitted.
The new city manager, Chris Kukulski, was present.
Note: For expediency, these are AI-assisted notes with editorial review and edits by WLHS volunteers. Please let us know of any errors.
Site Plan Review: 289 East Main Street Development
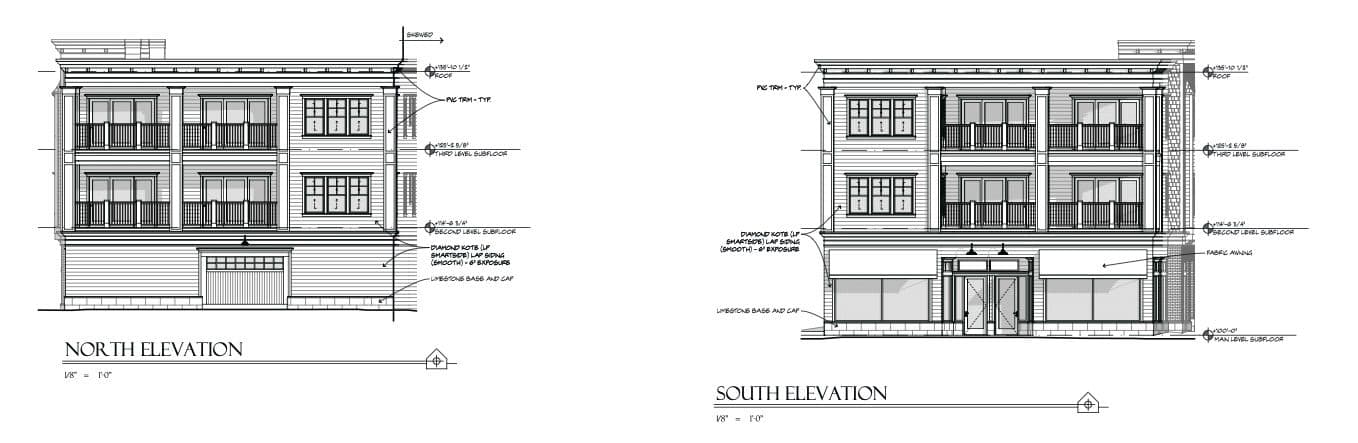
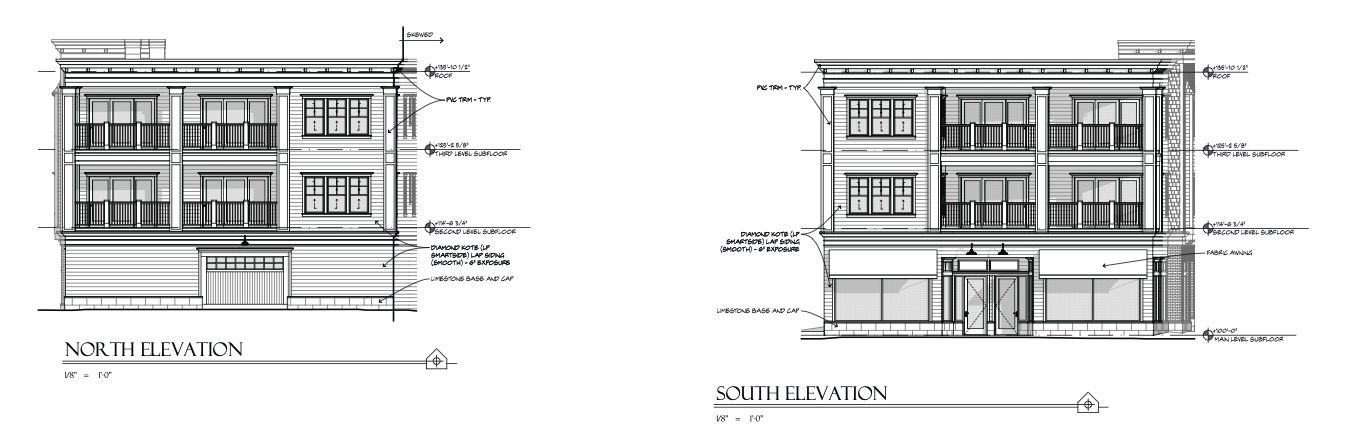
The Commission conducted a detailed review of the 289 East Main Street proposal. Michael Brown (President, Principal Partner Burdock Incorporated) appeared as the owner’s agent, noting the owner is a thirty-one-year seasonal resident with other downtown properties. The project’s architect of record is Mike Pattullo of Shoreline Architecture of Petoskey and responsible for managing the design and construction of the notable Marina District of Bay Harbor, completed in 2000. The design intent of the 289 Main Street building was stated as ‘aligning architecturally with downtown character’.
Key plan updates and technical elements:
-
General compliance “housekeeping” was addressed, including adding benchmarks for building height identification and clarifying front-of-public-way glazing. The Gardner Street glazing or installation of glass as a major component of a buildings design remains unresolved.
-
Landscaping: Plan provided covers 88% of the loss; Gardner Street frontage will be landscaped to soften that edge. Trees were not mentioned.
-
Lighting: A photometric plan was provided; several fixtures require adjustment to reduce light levels/glare.
-
Parking/garage: The most significant change in the design replaced private garages with a common garage accessed from Third Street and a one way exit on Gardner Street. The garage includes bicycle racks and spaces for trash totes. This configuration retains street parking except for one removed space on the Gardner Street garage exit.
-
Parking count discrepancies: Documents and speakers alternately cited 10 and 9 spaces; the architect’s team clarified the base drawing showed 10 but was revised to 9 due to tight turning radii. A photometric sheet showed 7, intensifying concern about version control. One commissioner asserted there are 9, with 6 for residential code minimums and 3 presumed for retail/office.
-
Trash access: The plans configure a refuse alcove for six residential units on Gardner Street. Also a commercial service alcove for retail trash is also on Gardner, with developers expecting routine trash pick-up scheduled according to standard local guidelines.
-
Form/appearance: The overall configuration remains largely unchanged aside from removing garage walls. The building height remains 34 feet, 4.5 inches; the prior set lacked a benchmark elevation reference.
-
West wall and adjacency: The west wall is set back 5 feet from the property line of the Lyric building to allow maintenance on both structures. A stone-filled drain is planned within the 5-foot gap to collect water shedding from the adjacent Lyric Theater roof, which slopes toward the project site. There is uncertainty about where captured water will be discharged; it was assumed it would go to the project’s retention system, though “they don’t think they have one.” The Commission asked whether MDOT has reviewed planned work within their right-of-way and any connections to their drainage; MDOT has not seen the plans.
-
Drainage and potential pollutants: Questions were raised about where water tainted with salt from car washing within the garage would go; it was said it would enter the same watershed.
-
Transparency standards: The zoning requires first floor businesses to have windows. Previous transparency considerations was focused by the architects on Main Street only; Gardner Street requires 70% transparency. There is a span of 166 feet from Main to Third. It was noted by the planning consultant the transparency requiremnts does not apply to garages.
-
West wall articulation: Approximately 9 feet of a plain, blank west wall will be visible to Main Street pedestrians; this conflicts with ordinance requirements for demarcation on all walls. Commissioners indicated that if articulation is not feasible, a variance should have been sought.
-
Refuse management: Residential trash will use curbside totes; designated spaces for both residential and commercial refuse are within the garage. A commercial alcove for trash is off Gardner Street. The refuse plan would not support a restaurant use but is adequate for small retail.
-
Restaurant feasibility: A restaurant is permissible by ordinance but not feasible in the current building design due to the lack of provisions in the design.
-
Rooftop equipment: HVAC and elevator design is not finalized but is anticipated to be under the roof height allowance and within the permitted envelope; the architect said the elevator mechanism will not be on the roof.
-
Document control: Commissioners noted inconsistent project numbers on sheets; the response was that project numbers remain constant while release numbers/dates change per revision.
Commission Deliberations and Motion on 289 East Main Street
Commissioners voiced multiple unresolved issues and emphasized the need for legal clarity and technical corrections before any decision.
The commissioners raised several points that might block approval, but it was noted in deliberation that they were not reading or understanding the code as written. For example, is a first-floor garage a residential use, thus impermissible?
Primary concerns and unresolved issues:
-
Parking as a first-floor use: A central debate focused on whether enclosed residential parking on the first floor constitutes a residential use in the Central Business District (CBD) where residential use at ground level is prohibited. The chair stated he believes one could argue that enclosed resident-only parking is a residential use on the ground floor; however, this is framed as a concern, not a formal opinion. Others argued parking is an activity/accessory use rather than a land use. The potential precedent of permitting such parking was highlighted.
-
Moratorium applicability: The city has a 90-day moratorium on new applications in the CBD exceeding two stories or 30 feet. That date is in the range of September 4, 2026. Newspaper notification to-be-determined. Commissioners questioned whether this project falls under the moratorium and, if denied, whether a re-submittal would be barred by the moratorium given prior application timing.
-
Drainage plan deficiencies: Detailed critiques included improper elevations for pipe storage, reliance on existing grades with insufficient cover, high flow rates crossing MDOT right-of-way and mismatched section and plan views. Uncertainty remains regarding connections for incoming drainage of the proposed building and the neighboring building and rooftop details.
-
Transparency on Gardner: The plan currently falls short of the 70% transparency requirement; the shortfall is limited in extent but must be corrected. (Editorial note: the first floor transparency rule is about businesses, not accessory use or residential)
-
West wall articulation: The lack of demarcation and the visibility of an austere blank wall segment near Main Street requires redesign or a variance.
-
Rooftop plan: Commissioners require a rooftop plan clarifying the location of all elements (elevator shaft and HVAC explicitly named) and confirmation that elements meet the “4ft two inch” (4’2”) visibility/setback requirement and are outside public right-of-way views.
-
Parking count compliance and allocation: Conflicting documents (10/9/7 spaces) erode confidence. There was discussion that for 5+ dwelling units, a maximum of one space per unit applies (six units implies six spaces). Questions persist whether this is a requirement or an option in the CBD and how surplus spaces are allocated to commercial uses. (Editorial Note: Parking requirements were removed in the CBD under the new zoning, so may not be a valid reason to deny approval)
Process and motion
-
The chair emphasized that this is not a public hearing and sought only focused commission input. Commissioners expressed that too many open questions remain to render a decision. There was consensus to seek legal opinions on (1) whether first-floor enclosed residential parking constitutes a residential use in violation of ground-floor use restrictions, and (2) whether the project is subject to the current moratorium, and thus whether the Commission can act during the moratorium period.
-
A motion was made and modified to explicitly request a legal opinion from City Attorney Jim Ramer on both the first-floor residential parking issue and the Commission’s ability to rule during the moratorium. The motion passed.
-
Scheduling: A special meeting sooner than a month from now was suggested but staff cautioned against setting it too soon to allow the applicant time to submit required revisions. Five areas were identified for applicant resubmittal: revised storm system (including accommodating drainage from the Lyric Theater, west wall articulation, Gardner Street transparency to 70%, a detailed rooftop plan (elevator shaft, HVAC), and clarity on first-floor parking compliance (including adherence to one space per dwelling unit, if applicable).
An added discussion for this Newsletter
Historic overlay district: Downtown is already recognized by state/federal authorities as historic; the Commission discussed establishing a local historic overlay to leverage the Secretary of the Interior guidelines for evaluating architecture, mass, and height. This would require process planning, potential engagement with a consultant who has expertise in the federal rules, and City Council funding. The Commission agreed this could be an important step. Planning Commissioner Jeannie Benjamin brought this forward. (Editorial Note: The city’s planning consultant keeps positioning this request as leading to complex federal standards for historic buildings. There are many practical alternatives, short of federal regulation, to maintain historic elements in zoning. We would recommend a consultant familiar with non-federal alternatives. A sensible goal is to maintain the town’s differing style within something short of historic preservation while avoiding cookie-cutter form-based zoning)
Process and timeline
Commissioners will individually send CBD zoning code concerns to Zoning Administrator Jeff Grimm by the end of next week Friday June 26. Public opinion, letters and comments are being sought to be included in their review. Staff will consolidate recommendations into draft ordinance language for the July Planning Commission meeting, with the goal of revising zoning codes within 60 days of the moratorium’s start. A structured adoption path will include Planning Commission and City Council meetings with appropriate public notice.
The meeting adjourned at 7:30
Thank you to all the new and old residents who attended. Your attention is appreciated. Unfortunately, Zoom was not working throughout the entire meeting. We have asked for upgrades to the meeting infrastructure to current standards for 3 years. Hopefully, the new City Manager will address this promptly.