
Harbor Springs Weekly Digest
Weeks of April 13 & April 20, 2026
Brief
-
City Council noted the next regular meeting is Monday, May 4, 2026 at 12 PM (noon), not the usual evening slot, due to the Special Election on Tuesday.
-
Signage Ordinance on the Zoning Front: Jeff Grimm said the next major code project is downtown signage language, including updates required by court-case changes affecting how sign rules can be written. He scheduled public open houses for April 28 at 9:00 AM and April 29 at 3:00 PM to get input from downtown businesses and residents before bringing draft language to the commission. Please mark your calendars.
-
For more details about any of the subjects below, please go to this link to see the Agenda’s of the meetings, and the You Tube Videos of the actual meetings.
City Council Meeting April 20, 2026
🔑 Sewer infrastructure warning shot. Harbor Springs Area Sewage Disposal Authority (HSASDA) superintendent Marcus Evans told Council the Ford Park lift station and much of the force main are from 1972 and are past intended life. He said this is not an emergency today, but the city should plan now rather than wait for a failure. Early ballpark: roughly $4M–$8M total depending on scope, with a feasibility/cost analysis expected in about 6 months. Council all agree to move forward with feasibility and rate study.
🚜 Center Street resurfacing approved: Council approved the bid for the Center Street resurfacing project (between Pine and Lake) as part of the 2026 capital plan. Work is expected to start after school ends in June, and officials said using the low bidder may also help with other summer patchwork while equipment is in town.
🥕 Farmers Market for 2026 approved, but with a slight downtown-business tension: Council approved the Harbor Springs Farmers Market street-use request again. The only real point reviewed was whether market vendors compete with year-round downtown businesses; Hannah Bianchi defended the market as a nonprofit-led, primarily food-focused operation that also serves as a strong driver of downtown foot traffic and local spending. Her analysis of last year’s visitors was positive, and her perspective was supported by clear, data-backed findings.
🚗 HS Senior Parade approved: Council approved the Harbor Springs High School Senior Parade for May 21, including the temporary no-parking adjustment on part of State Street used last year.
🏊 Coastal Crawl approved + goose problem back on the table: Council approved the annual Coastal Crawl event for August 2 at Zorn Beach. But the bigger discussion was Patrick O’Brien’s push for the city to try a new geese-deterrent lighting system at the Zorn Beach after prior cleanup efforts were seen as inadequate; Council sounded open, with follow-up on asking for references before spending the $1,000 investment.
🏛️ Interim city staffing structure taking shape before new city manager Chris Kukulski arrives: Interim City Manager Kyle Knight said incoming city manager is on board with a reorganization in which DPW, electric, and water each have clearer internal leadership rather than immediately hiring a replacement for the outgoing DPW chiefs’ broader role. Interim City Manager Kyle Knight also kept pressing for both a parks and recreation director and an assistant to the city manager.
🏠 Kukulski appears to be moving toward a June arrival: Knight said Kukulski visited, last week, met staff, was introduced around town, and has a house under contract. That aligns with the earlier expectation that he would not start immediately due to his notice period in Billings.
Planning Commission Meet April 16, 2026
🏗️ Height / story-count debate continued. The commission revisited Lynée Wells concerns about the new zoning language for building height, average grade, attics, and story count. The practical outcome was no immediate code rollback: commissioners seemed comfortable keeping the 35-foot height limit as the main control, while acknowledging the diagrams and measurement language need cleanup so the rules are clear and consistent.
📐 Average-grade measurement still needs fixing: Jeff Grimm said the city intentionally shifted from measuring height at the face of the building to using the average grade of the property line, so a house can’t game the rule by where it sits on the lot. But he also acknowledged at least one diagram does not match the written code, and the commission agreed those diagrams should be corrected and brought back as part of an early round of zoning fixes in May.
🏠 Flat-roof / “third-story” concern was aired but not embraced: The underlying public worry was that if story-count rules loosen, developers could maximize interior space with flat-roof, three-story-looking buildings while still staying under 35 feet. Commissioners generally did not sound interested in regulating roof form or policing attic/mezzanine use more aggressively; the prevailing view was that once the shell complies with the height cap, the city should be cautious about overreaching on design. A 3-story condo development is rumored to be in the works just east of the Lyric. Also rumored is an extensive second-story addition to the library. See Letter from Community below.
🧭 Historic-character question surfaced again: Even though the commission did not want to legislate roof style or force a more “cottage” form, at least one commissioner said this is a good example of why Harbor Springs may eventually want a historic commission or similar advisory body, something that could give design guidance without hard-mandating appearance.
📋 Planning consultant / RFP issue turned into a broader process recommendation: The biggest formal action of the night was the debate over whether Beckett & Raeder’s planning-consulting role should go through an RFP/review process. After a long discussion, the commission unanimously approved a recommendation to the City Council that the city create a more formal consultant review process for vendors, with triggers over time and/or dollar thresholds, input from affected boards/commissions, and city manager-defined review methods going forward.
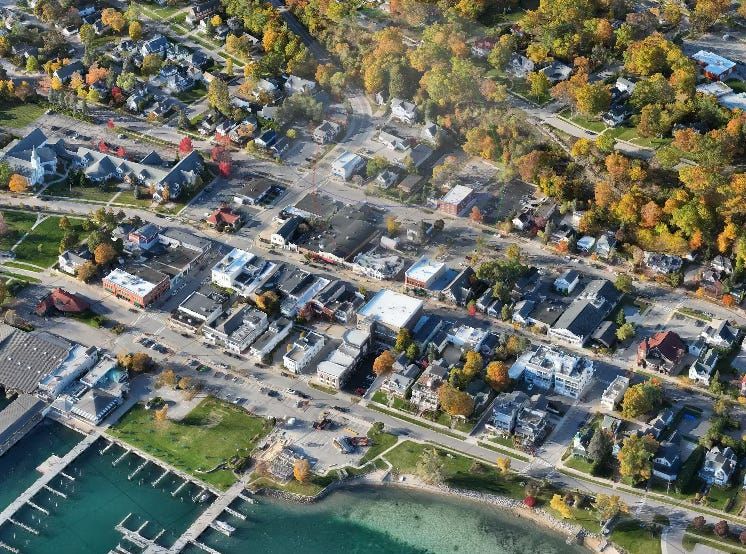
Bay Street; Main Street; Third Street
What do you want to see, or fix?
🛣️ DDA streetscape planning, about 32 acres total, was introduced. City of Harbor Springs DDA Staff Becky Goodman gave the commission an overview of the DDA’s new streetscape planning process and public-input schedule. This was informational only, but it matters because the planning commission is being looped in early and will likely see the finished plan later for recommendation/support. See Letter from Community below. Project Timeline…..
-
April 1 Kickoff + public comment begins on Project Area Plan Boards (City Hall lobby)
-
May 13 ( 8 am Board Meeting) Concept Plan Review presented by Beckett & Raeder (Includes input from Plan Boards)
-
May 27 | 4–7 PM Community Open House (drop-in, questions + feedback)
-
June 10 ( 8 am Board Meeting) Project Status Update
-
July 8 | 8 AM (Special Board Meeting) Review of Public Input Survey (Open House + June survey results)
-
July 30 | 4–7 PM Preferred Plan Showcase (Open House #2)
-
August 12 (Board Meeting) Final Plan Presentation
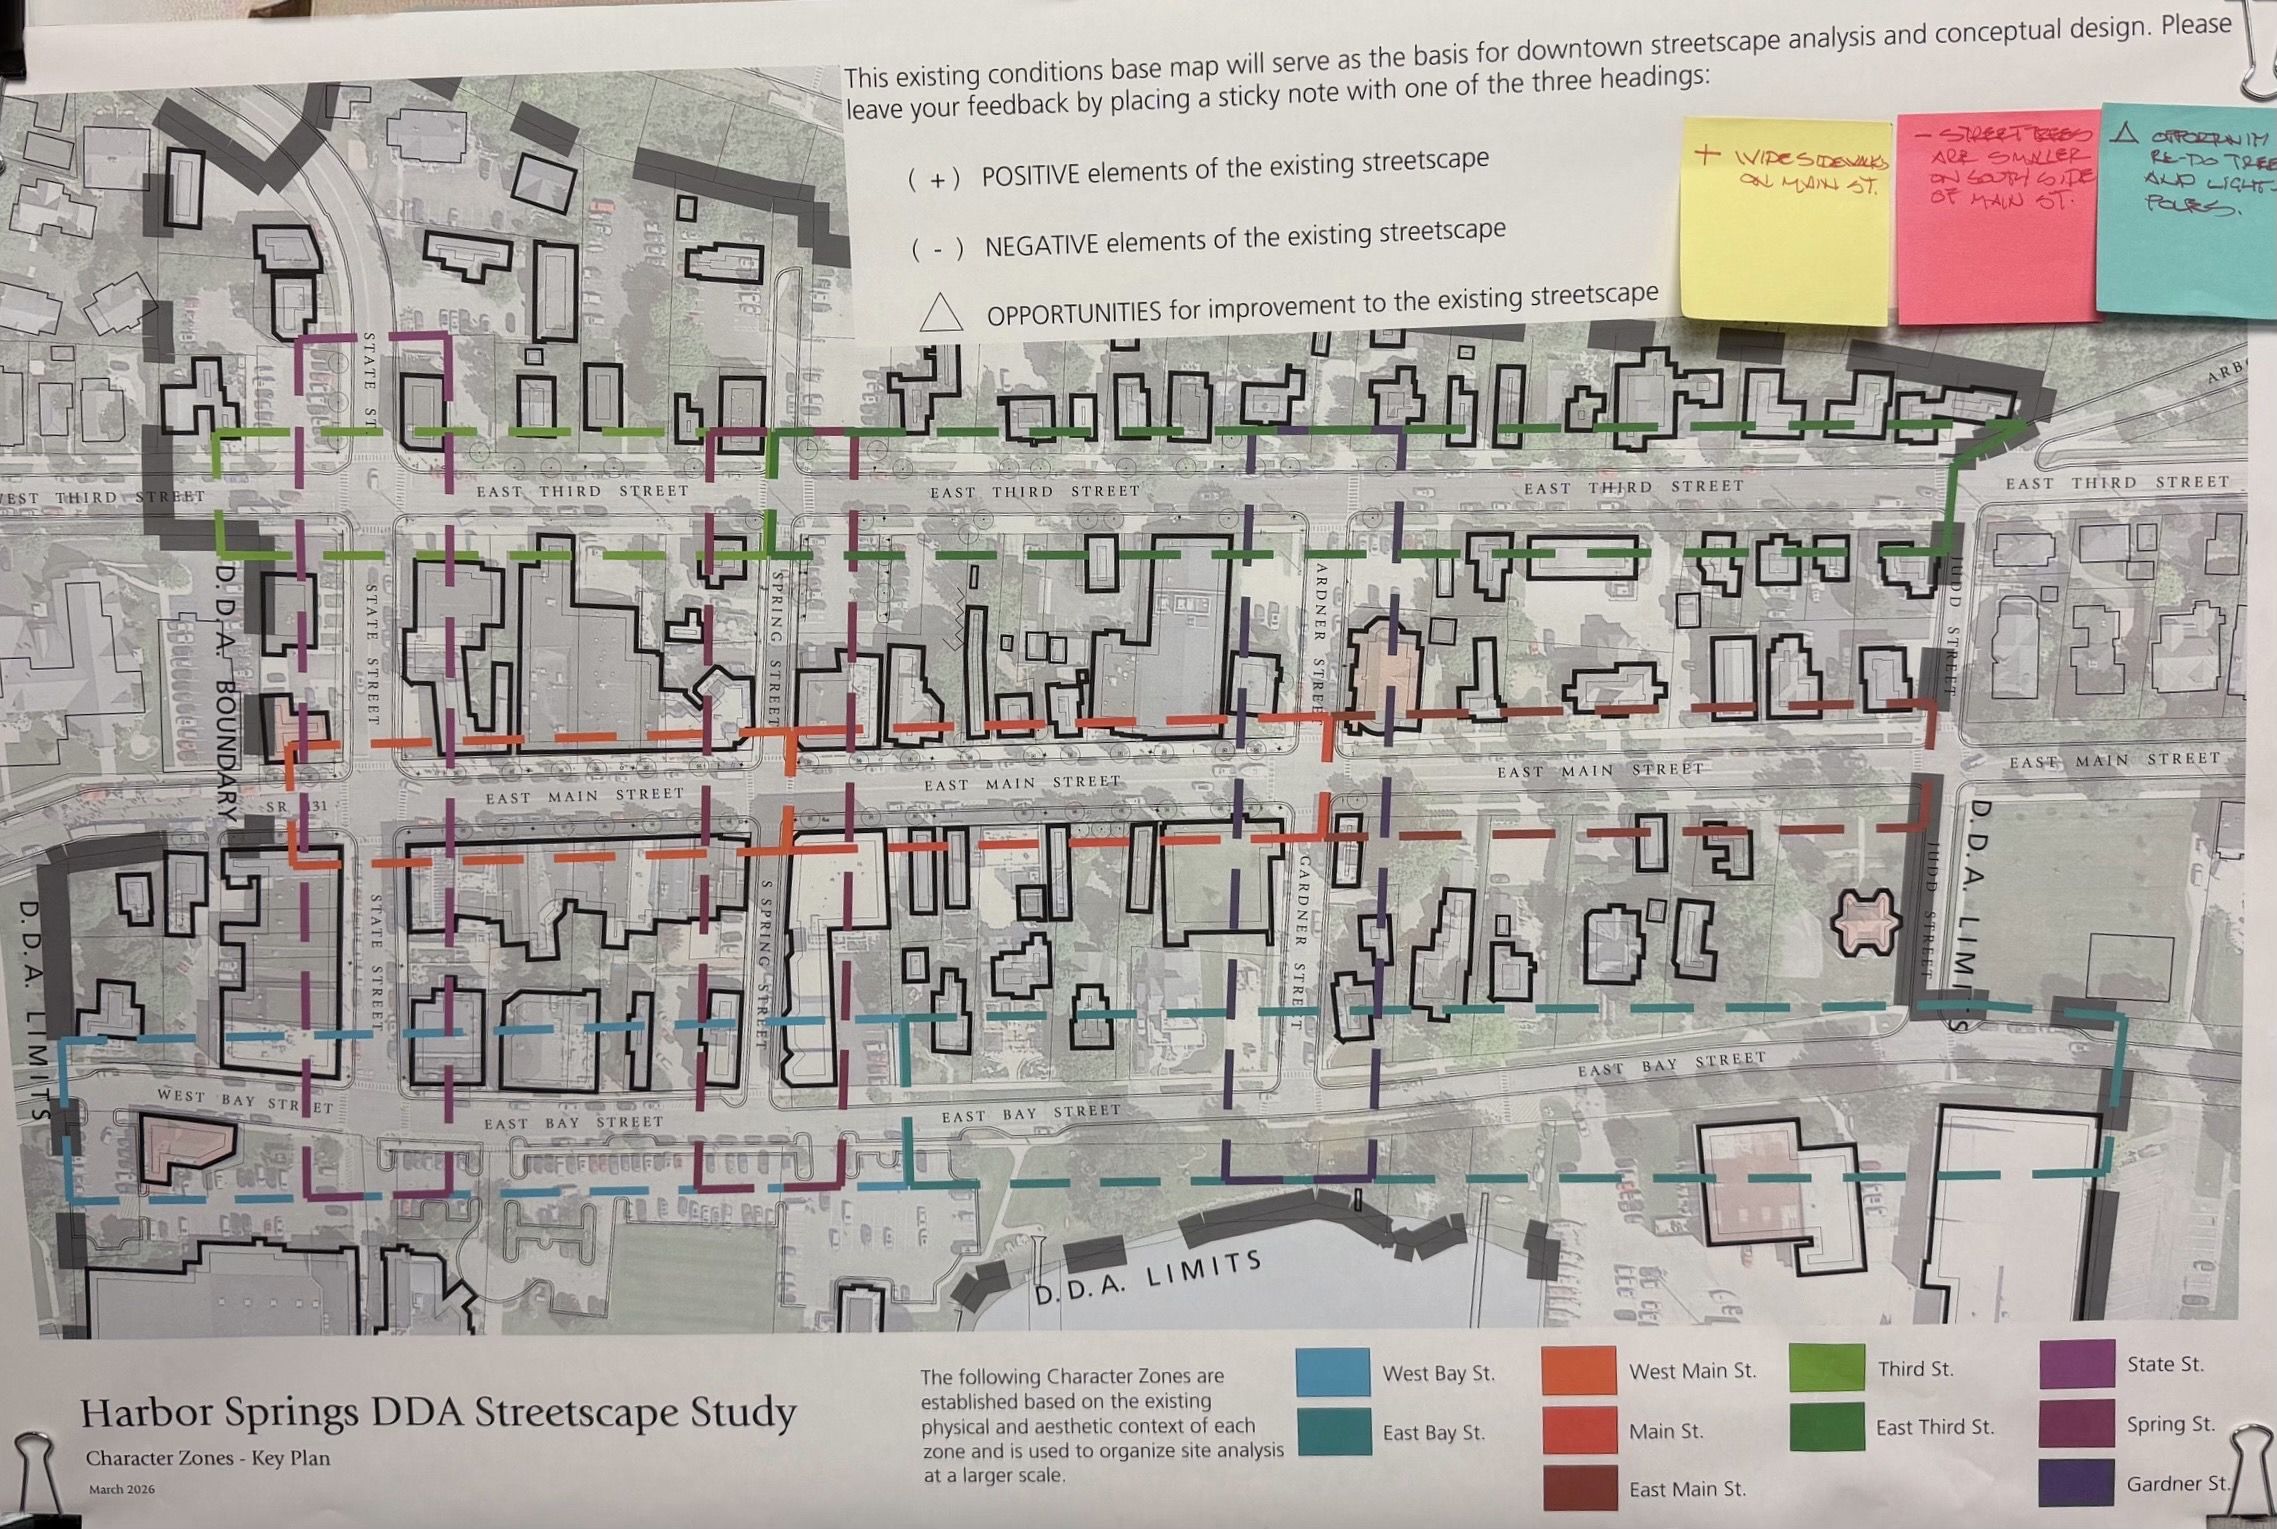
Public Comment begins on Project Area Plan Boards (City Hall lobby)…Visit soon!
Letters from the Community
DDA Street Scape Project
“I really am grateful for all you are doing. My heart was breaking watching us lose our sweet town. I grew up here, moved around the country quite a bit, and am now trying to transition to a full-time resident again. I hope that I will be able to meet some of the people who have been saving us so that I can personally thank them one day. One of my silly petpeaves is all the visual clutter they have been adding to the town with all the street/sidewalk signs and too much decor. Uptown, downtown, all of that. Stand anywhere and start counting the informational clutter. I do love the "open" flags.....was not loving the idea of blue lampposts.”
Heights - This Question Still Being Asked
“I would like clarification regarding how building height is defined and applied, specifically whether permanently attached rooftop elements on a flat roof are included within the maximum allowable height. These elements may include HVAC units, awnings or covered rooftop seating areas, railings, bars, or solar panels.
As the ordinance is currently written or may be interpreted, it appears possible to construct a building to the maximum allowable height—such as 35 feet or three stories—and then add permanent flat top rooftop features that extend above that limit. In practice, if a flat roof, this space could result in what functions as a fourth level, such as a rooftop deck or seating area with expansive views, even if it is not formally defined as an additional story. We will contact Jeff Grimm at the assessors Office for more clarity and understanding before the May Zoning meeting”.
WLHS Spring Update
Capturing your concerns is part of what we do. Each of us involved with the community of We Love Harbor Springs brings our own perspectives — to stay true to it’s heartbeat —yes, even the occasional “pet peeve”— because that’s how thoughtful communities stay engaged and responsive.
As someone who has attended nearly all of the meetings, I can genuinely say: the work matters. The conversations are evolving, the process is improving, and while it takes effort, it’s becoming more rewarding along the way.
We are planning a fundraising event for the City’s Audio Visual improvements. Stay tuned for more details.
Speaking up for our “sweet town” is simply what we do. It’s going to be a great summertime!
Thank you, Karin Offield