
July 30th 5:30 pm Special Planning Commissioners Meeting
Measure First Then Zone What July 30 Needs To Deliver
We’ve been following the moratorium discussion closely, and if you only attend one Planning Commission meeting this summer, make it July 30. That’s when the Commission takes up a special session focused entirely on draft zoning language, and honestly, the clock is doing a lot of the talking here.
We bet you are tired of this. But this matters. As best we can tell, there is really no majority of residents or property owners pushing for a height change from the 2005 code. The small contingency pushing for this wants a change, but with several pages of rules on massing, look, etc. All more language that gets harder to understand, and easy to get wrong. But a change from the 2005 heights dramatically changes the look and feel. Errors matter. In the first release of the new code, we immediately got a proposed 3-story building that shocked everyone. If the City is going to keep pushing a change from 2005, we all need to put in the effort to get it right or ask them to stop.
The simplest immediate answer is to revert to the 2005 height rules and work through a height shift with considerable engineering and architectural review. Keep in mind, the Master Plan seeks to expand the business district to Zoll Street and north of Third, removing the residential districts. While the current Planning Commission has not discussed expansion, past have, and future can push to expand.
Timeline
Here’s the timeline that matters: the moratorium was adopted June 4, which puts the 90-day window expiring right around September 4. That gives the City roughly five weeks after the July 30 meeting to actually land this. They have to hold formal public hearings on the change, which includes a notice period (15 Days).
So when we say the meeting “matters,” we mean it in a very literal, calendar-driven way. Walking into that room, we want to see three things: clear draft language, a real public-hearing path, and a straight answer on whether Council needs to extend the moratorium. If we don’t get those three things, the City gets boxed into a bad choice: either rush weak language just to beat the deadline, or extend the moratorium without having built a strong record to justify it. Neither looks good, and neither actually protects downtown.
How We Got Here
It’s worth being honest about the root cause, because it changes how we think about the fix. The adopted ordinance has real gaps. That’s not a policy disagreement; it's a drafting problem. And it means the moratorium fix can’t be a grand reimagining of downtown. It needs to be objective, narrow, and fast, with a laser focus on what’s actually broken: height, stories, frontage, and use clarity in the Commercial Business District (CBD). We’re setting other issues and desired changes aside for a separate conversation. This piece stays on the moratorium fix.
We also think it’s worth naming what the Commission’s role should look like here, versus what it shouldn’t. On legislative calls, like height limits, story caps, parking policy, where the CBD boundary sits, and frontage rules, we don’t want the Commission or staff making the legislative call on the Commission’s behalf. That’s Council’s job, with the options and consequences laid out for them: here are the options, here are the consequences of each, and here’s what the adopted plan and code actually say right now.
The Height-and-Stories Question
One thing that keeps coming back is massing, not just numbers on paper. A 35-foot, two-story building in this town usually comes with taller floor-to-floor heights, more traditional downtown proportions, and less usable stacked square footage than people assume when they hear “35 feet.” Height limits alone also tend to generate their own fights: grade calculations, parapets, roof forms, mechanical screening, flood elevation requirements. All of it gets argued over. That’s exactly why we think the number of stories matters as a second guardrail alongside the height number. It’s harder to game, and it tracks more closely with what the street actually feels like.
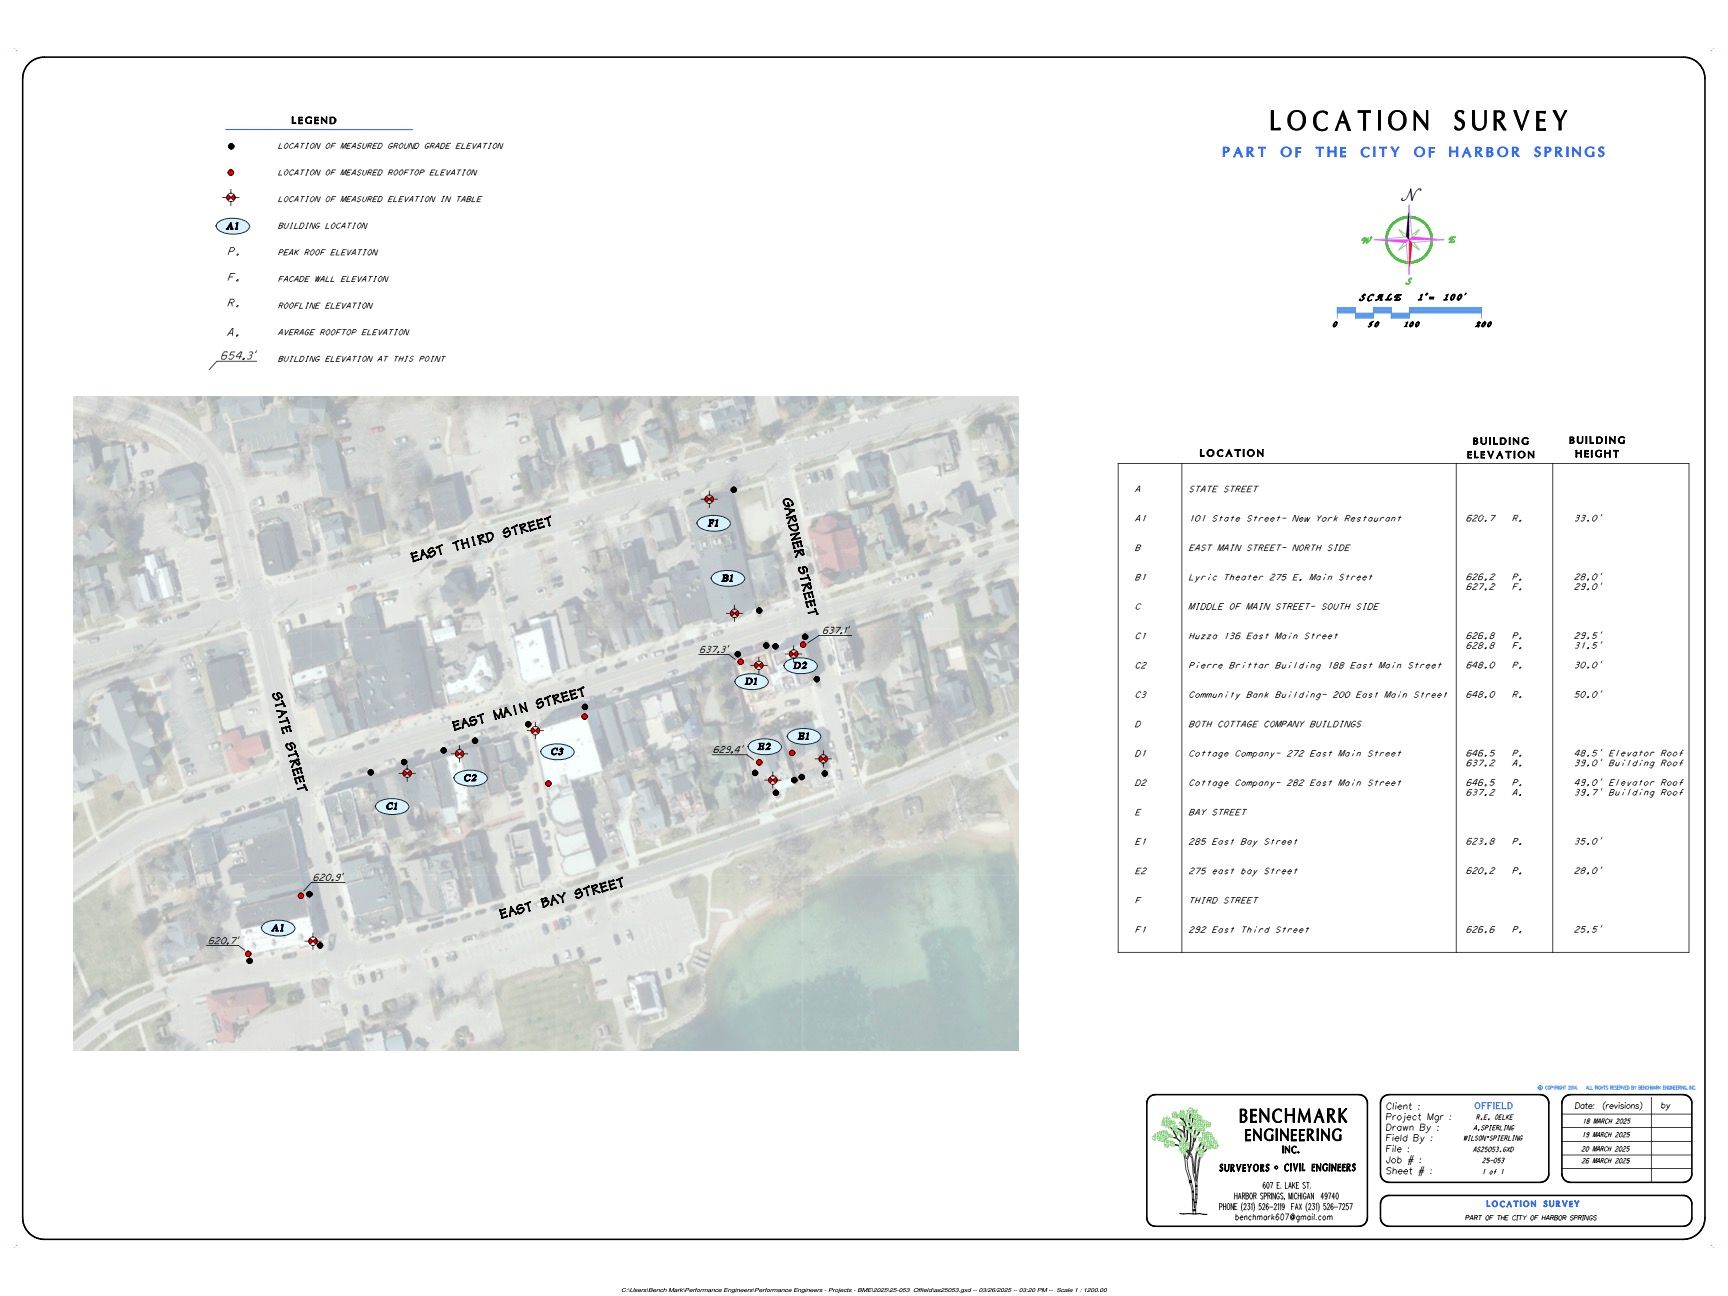
Benchmark Engineering Gives the Height of Buildings in the CBD, and Height of Elevator and Rooftop Accouterments. Click to make larger.
What “Objective” Should Actually Mean Here
If we’re going to fix this fast and get it right, the numbers in the draft language need to be tied to something people can actually go look at, not just picked because they sound reasonable. That means grounding this in the following:
-
Existing downtown building heights and story counts, as built today
-
Actual lot sizes and building footprints in the CBD
-
Public parking supply against real peak demand
-
Fire access and emergency-response constraints
-
Historic block patterns, alley access, view shed, and frontage widths
-
What 30, 35, and 40 feet each actually look like on the specific sites in question
That last one matters more than people think. A number on a page reads very differently once you stand on the actual lot and picture it.
Curiosity
What we didn’t hear enough of, honestly, was curiosity. Nobody asked what 35 feet actually looks like standing on that specific lot in question, or pulled up the existing story counts downtown to check the number against reality. Or how the city looks from the bluff, when you no longer see the marinas and waterfrontage. Or from the harbor and no longer see the bluff. Nobody asked where the parking demand data was, or whether the fire department had weighed in on access constraints before a height number got floated.
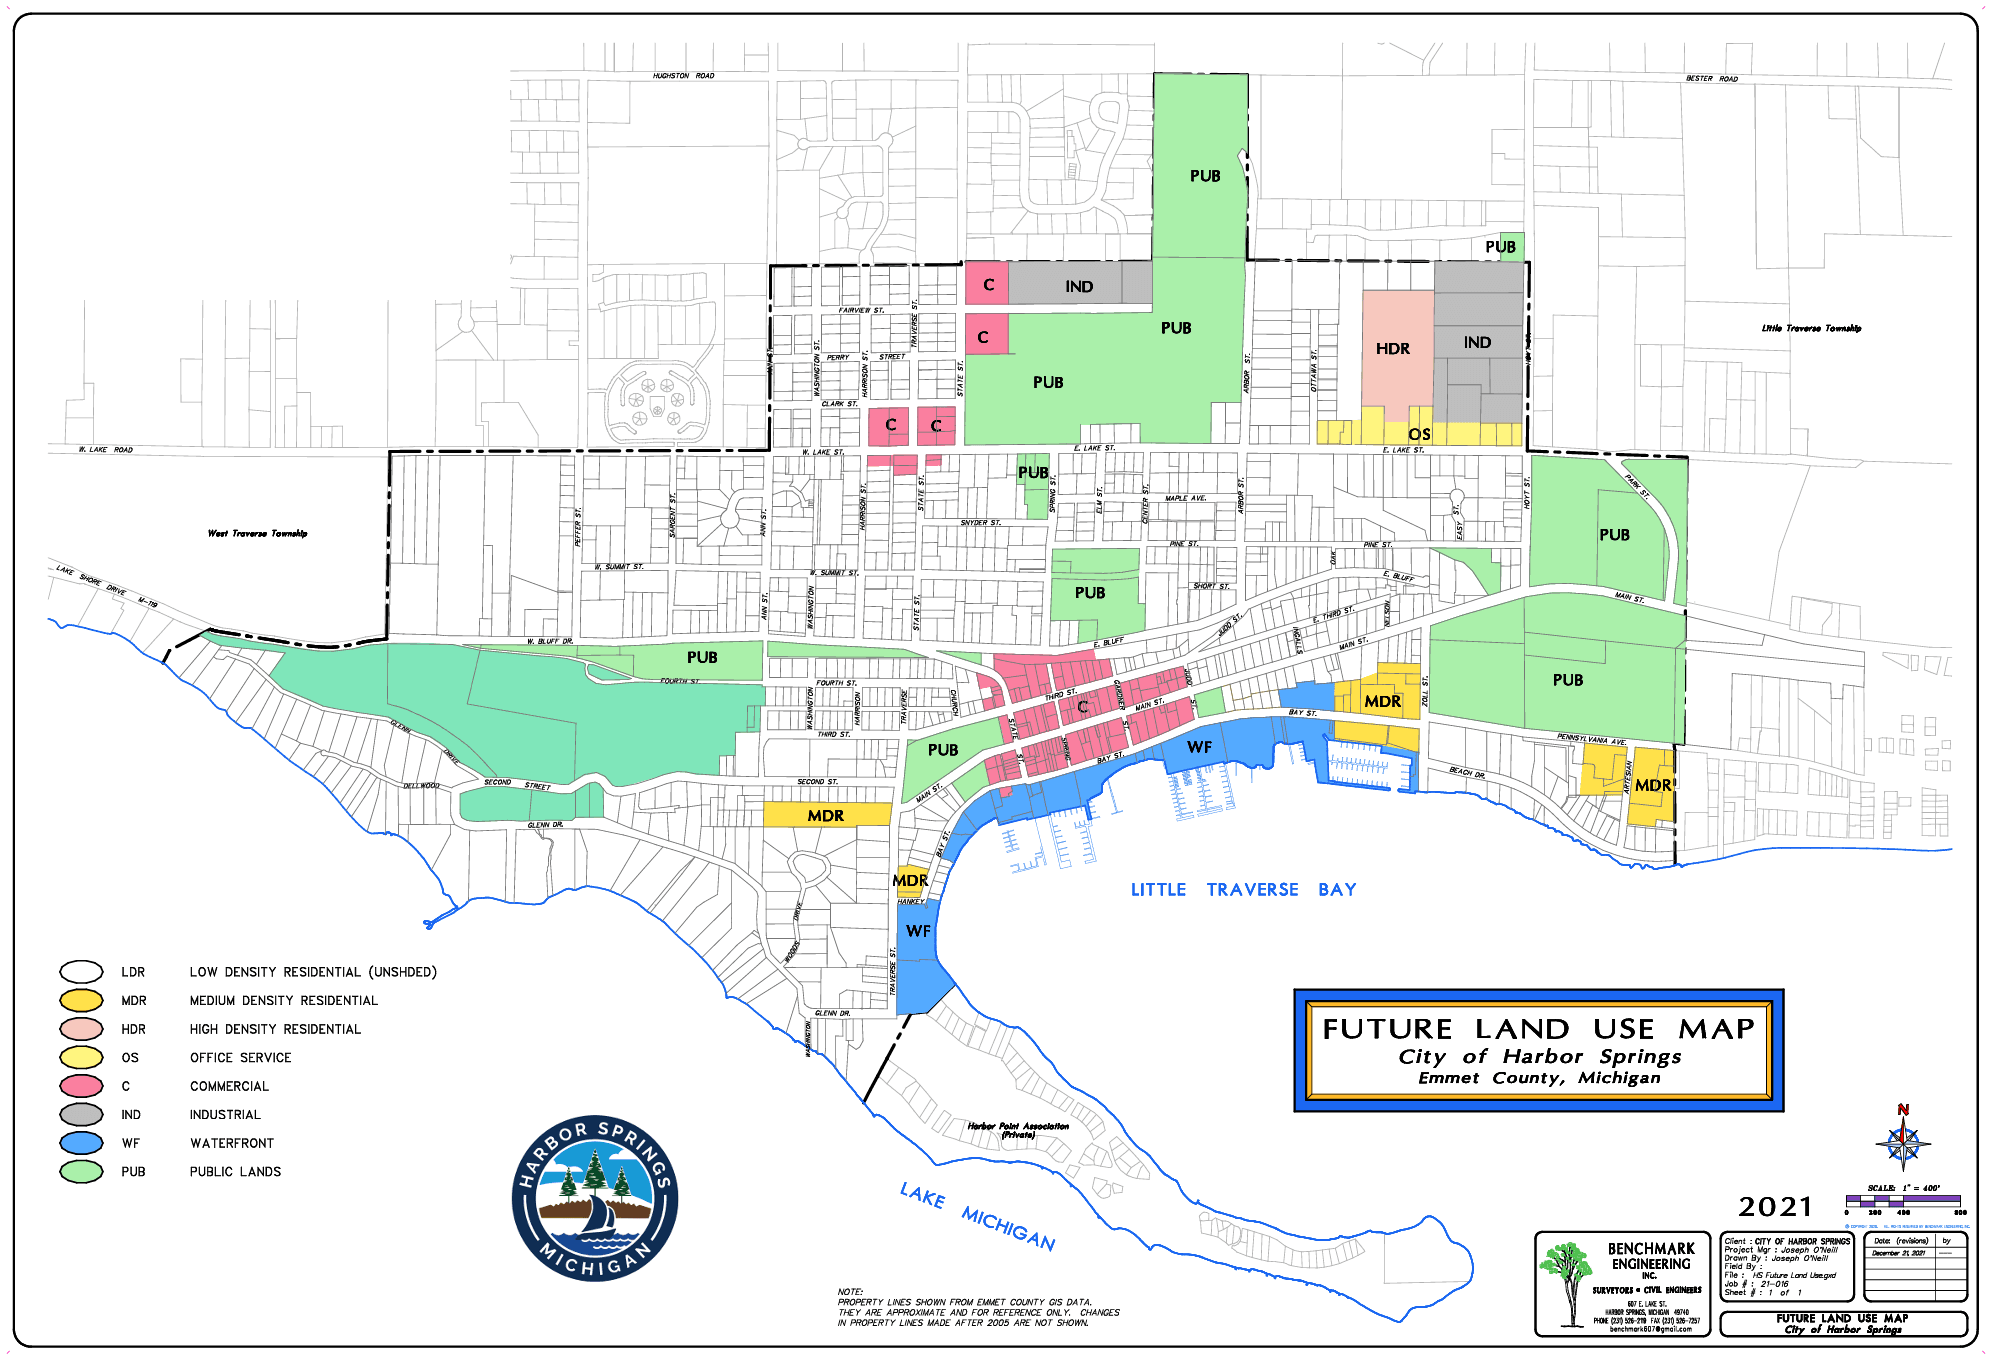
The future land use map, which states the city intends to expand the CBD to Zoll and north on Third, removing the residential zoning, sat right next to the text the whole meeting, and we don’t think anyone asked out loud whether it was quietly expanding the CBD beyond the historic core. Those aren’t gotcha questions. They’re the basic “show me” questions we’d expect from a body that’s about to write the rule the whole downtown lives under for generations. That curiosity needs to show up on July 30, because right now the draft language is being shaped by assumptions nobody’s tested.
Curiosity is not a delay tactic here. It is how you avoid adopting another broken rule.
In medicine, guessing vitals would be malpractice because the measurements are easy enough to take and the consequences matter. Zoning numbers are not as immediate as a patient chart, but the principle is the same: if you are setting height, stories, parking, setbacks, and CBD boundaries, you should first measure the existing conditions. Otherwise it’s like prescribing treatment without taking the temperature. Any recommendation, staff or otherwise, should come with the data, the ordinance basis, and the alternatives attached, not just a preference.
The Question We Can’t Stop Asking About the Downtown Map
Can the Commercial Business District (CBD) actually get bigger? That’s the question underneath a lot of this, and it’s one you have to answer by reading the map alongside the text, not the text alone. If the community’s intent is to protect downtown’s existing scale, then any CBD expansion needs to be explicitly limited, transitional, and character-protective. It shouldn’t function as a quiet green light to export Main Street-level intensity into the blocks around it.
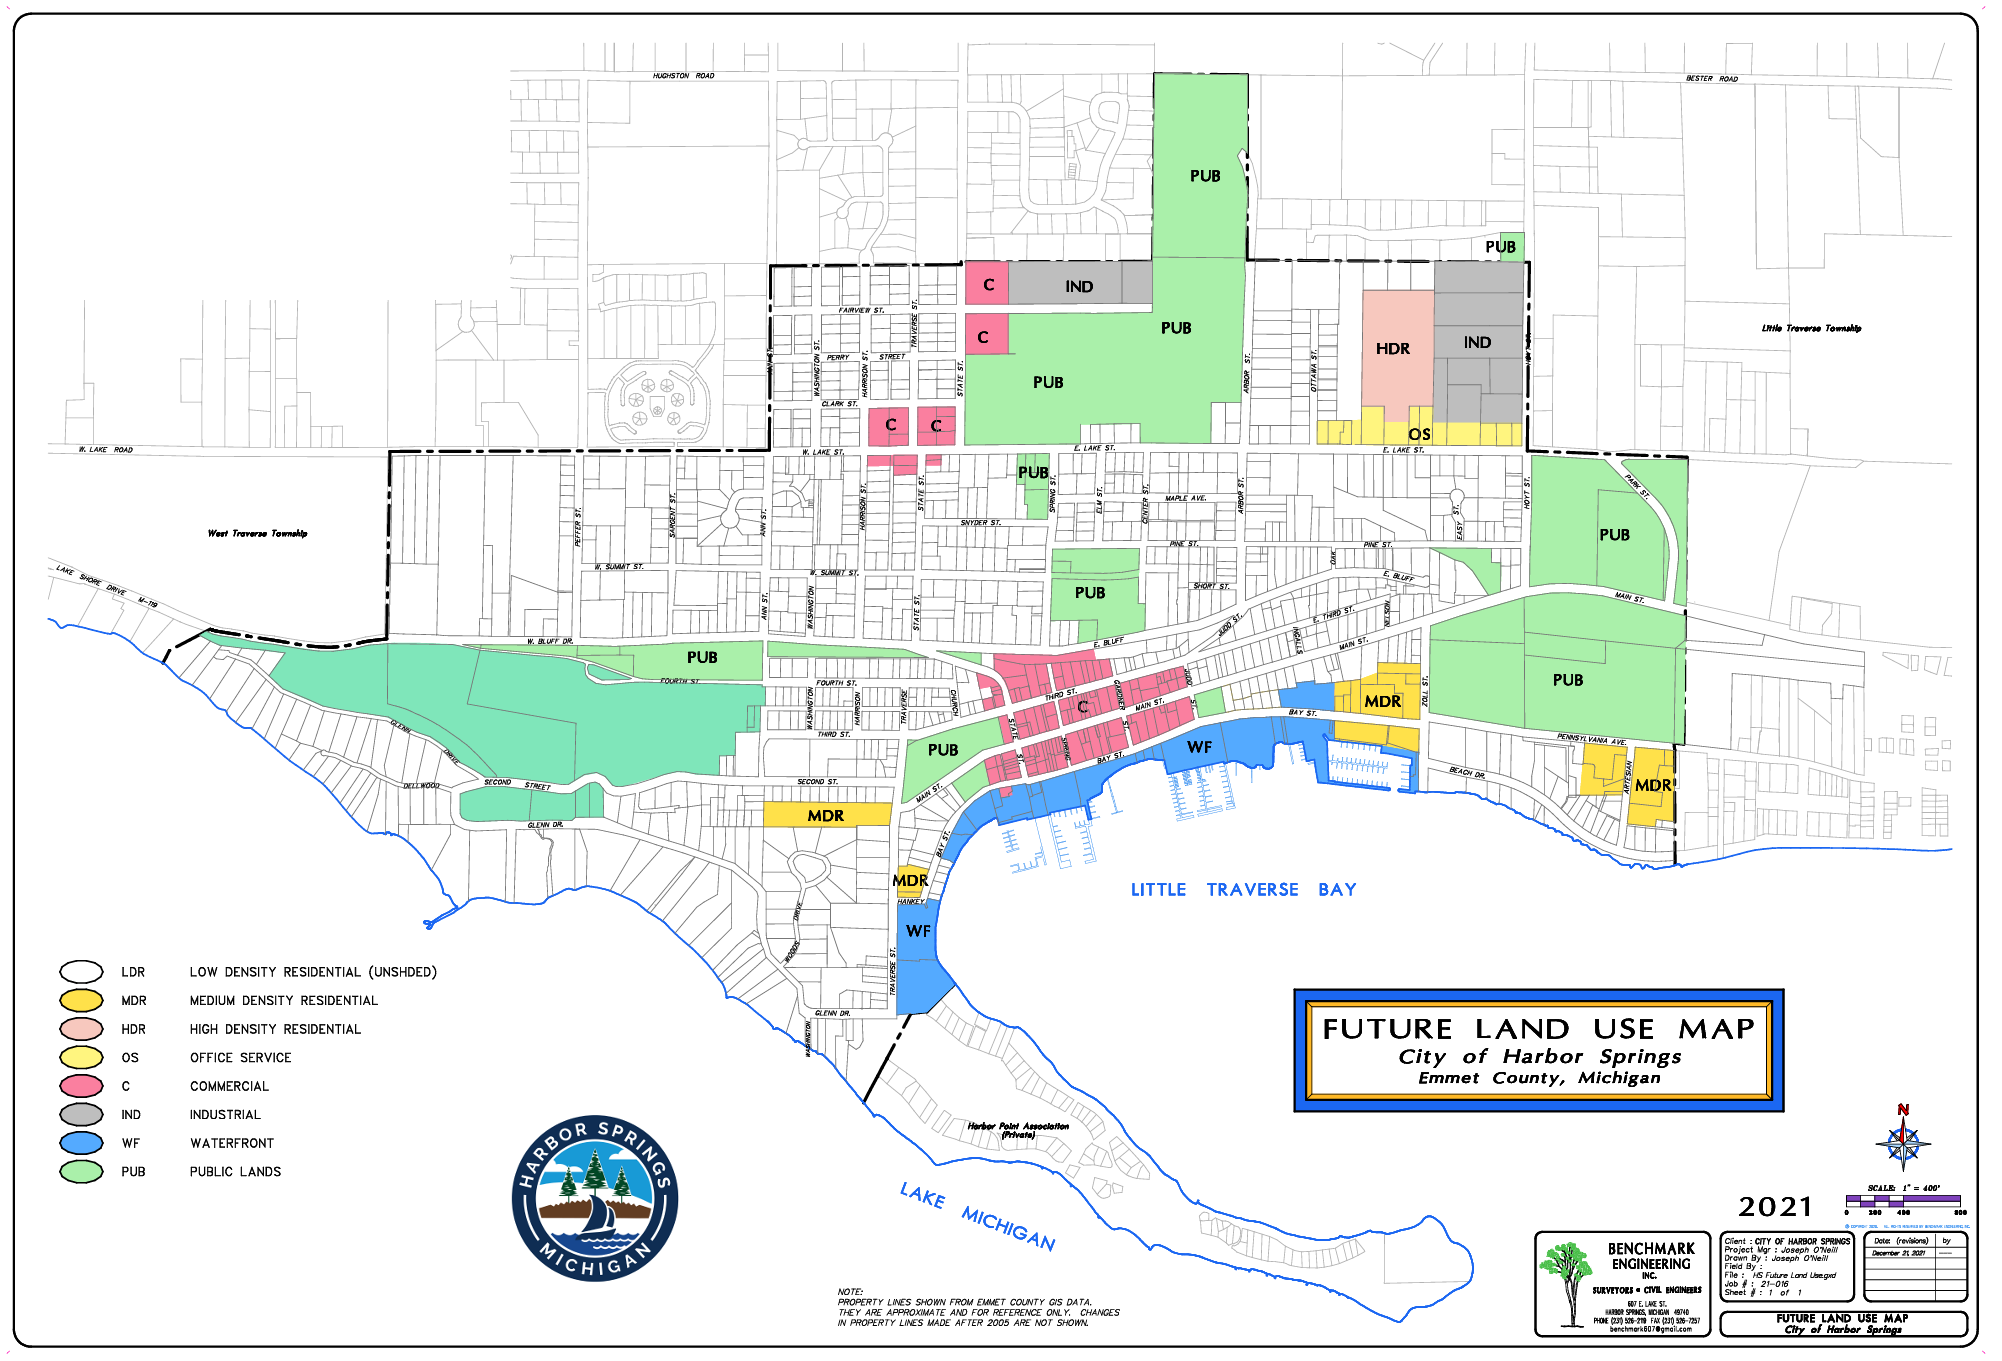
So here’s a question to bring into July 30: does the land-use map preserve existing neighborhood edges, or does it quietly build the policy basis for expanding the development envelope? Put more bluntly, is the map expanding CBD intensity beyond the historic core without anyone having voted on that as a stated policy choice?
July 30 is when all of this either comes together into something clean and defensible, or it doesn’t, and we’re stuck deciding between a rushed fix and an extension for additional time to complete the review carefully.
We will be there, and we’d encourage you to be too.