The Attic That Becomes a Floor: The Zoning Gaps Lynee Wells Says Must Be Fixed Now
A Call to Action — Ensuring Height Limits Mean What They Say: The Time to Fix is now, Not Later
Brief
-
City Council meets on Wednesday, March 18th, at 6 pm. Check here for the agendas,or when available: at City Website, Zoom Meeting, YouTube
-
Planning Commission meets on Thursday, March 19th at 5:30 pm, check here for the agenda when available: City Website, Zoom Meeting, YouTube
We Love Harbor Springs hired Aligned Planning
Leaning on Lynee Wells’ credibility to help the community understand the smallest details that can make a difference to “outcome”. The whole point of building a new zoning code rewrite is to get it right before it’s enacted. Once the code is adopted, changing it is exponentially harder. The Planning Commission agreed in December to reopen discussions about “Heights” and Thursday’s meeting is where your voices will make a difference.
This is the moment. Once this discussion about heights is behind us, these gaps of understanding in residential heights can become the new baseline for years or decades.
The CBD height discussion may be a good start, and yet the code won’t be complete until residential districts get the same rigor. Thursday’s agenda treats height as a CBD-only issue. But Harbor Springs’ most beloved character is its residential neighborhoods, the streetscapes, the scale of houses relative to lots, the tree canopy sightlines. If the CBD gets scrutiny and residential doesn’t, you’ve protected the commercial core and left the neighborhoods exposed.
Here is a letter you can copy paste and send to the Planning Commissioners today:
T0: Jeff Grimm assessor@cityofharborsprings.com
Dear Planning Commissioners and City Assessor Jeff Grimm,
Thursday night, the Planning Commission will discuss building heights in Harbor Springs. That’s the right conversation — but as currently scoped, it covers only the Central Business District. Harbor Springs’ residential neighborhoods, where most of us actually live, are not on the agenda.
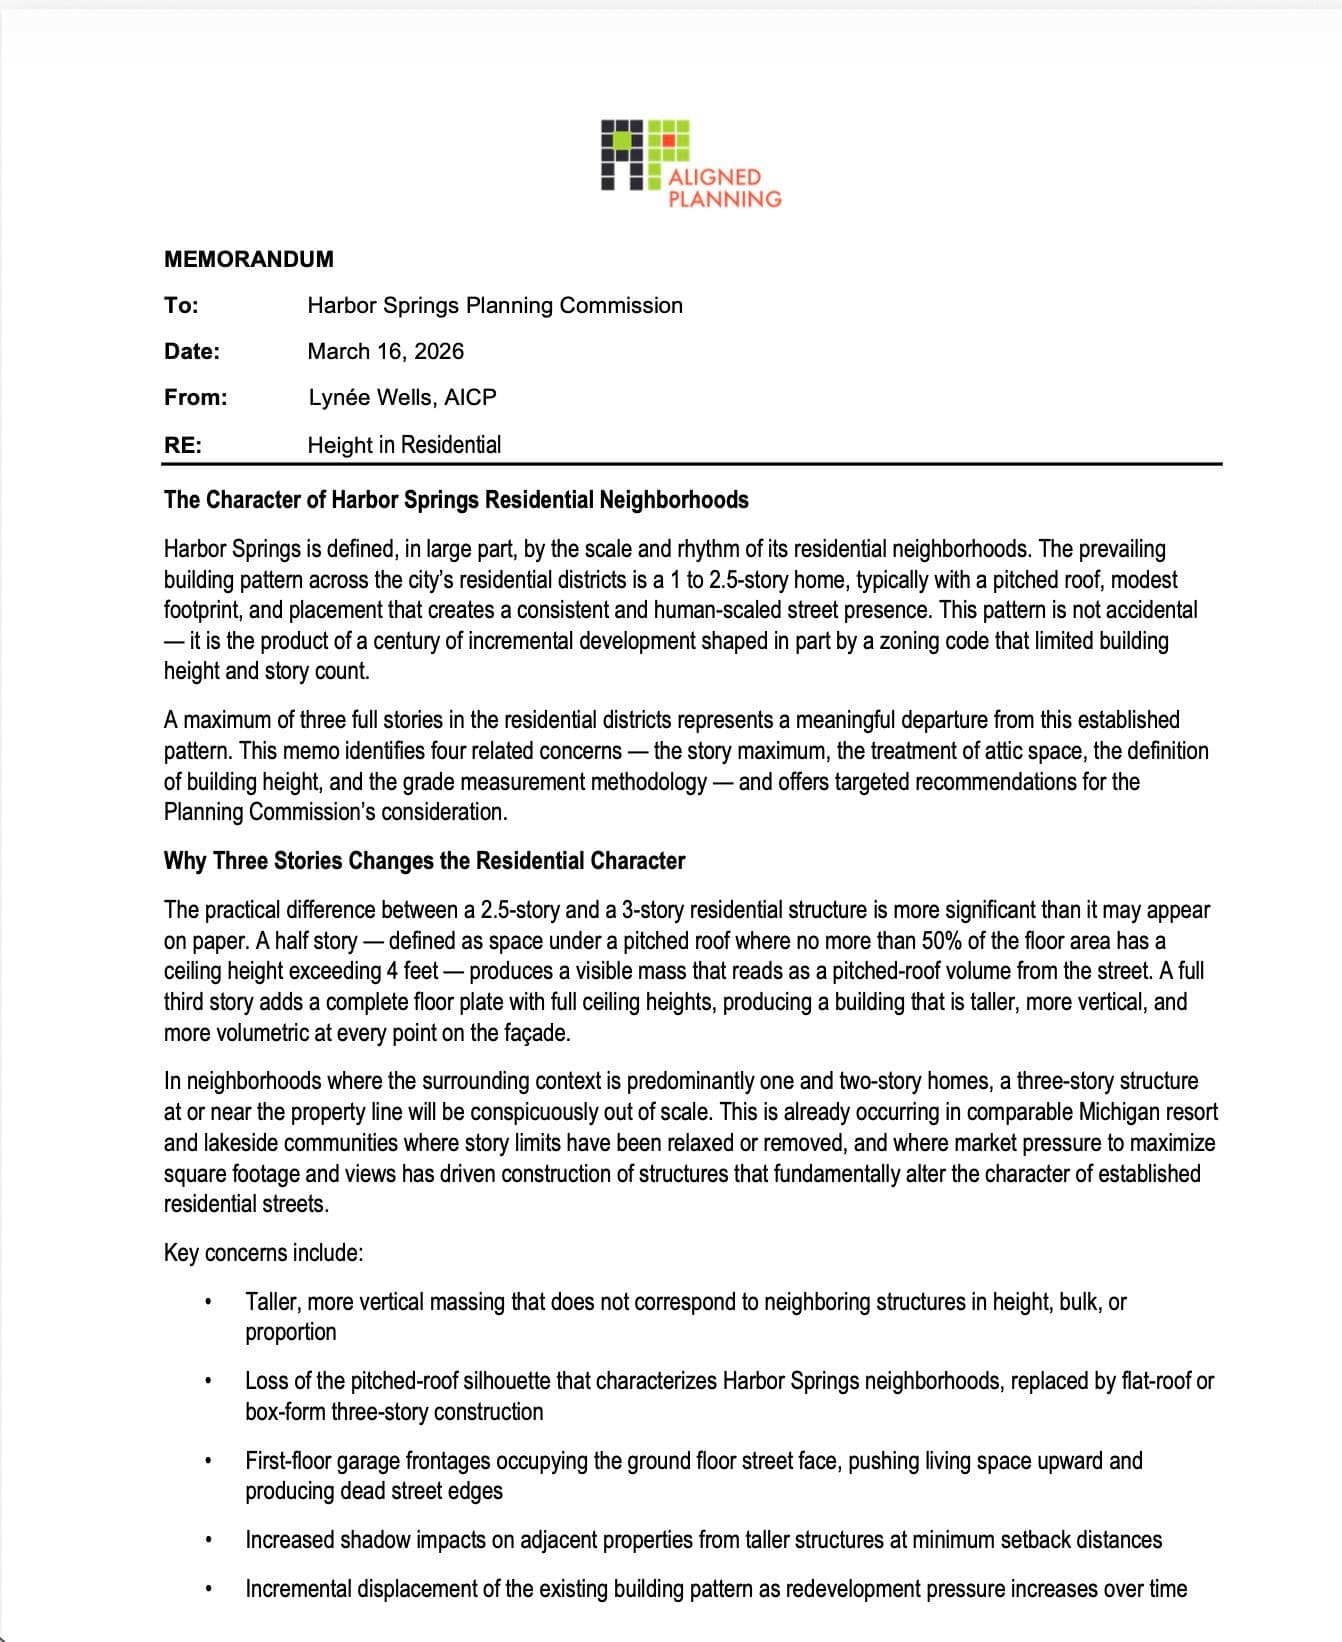
Our planning consultant Lynee Wells has spent months documenting exactly why that matters. Her new letter, released this week, identifies specific gaps in the draft zoning code’s residential height protections — gaps that, if left unaddressed, could allow out-of-scale development in our neighborhoods for decades to come.
Thursday night is a public meeting. The agenda can bend when residents show up in person or on Zoom and ask the right questions. Here’s what’s at stake, what Lynee found, and how you can help make sure the full picture gets into the record.
Thank you, A concerned involved Harbor Springs Stakeholder
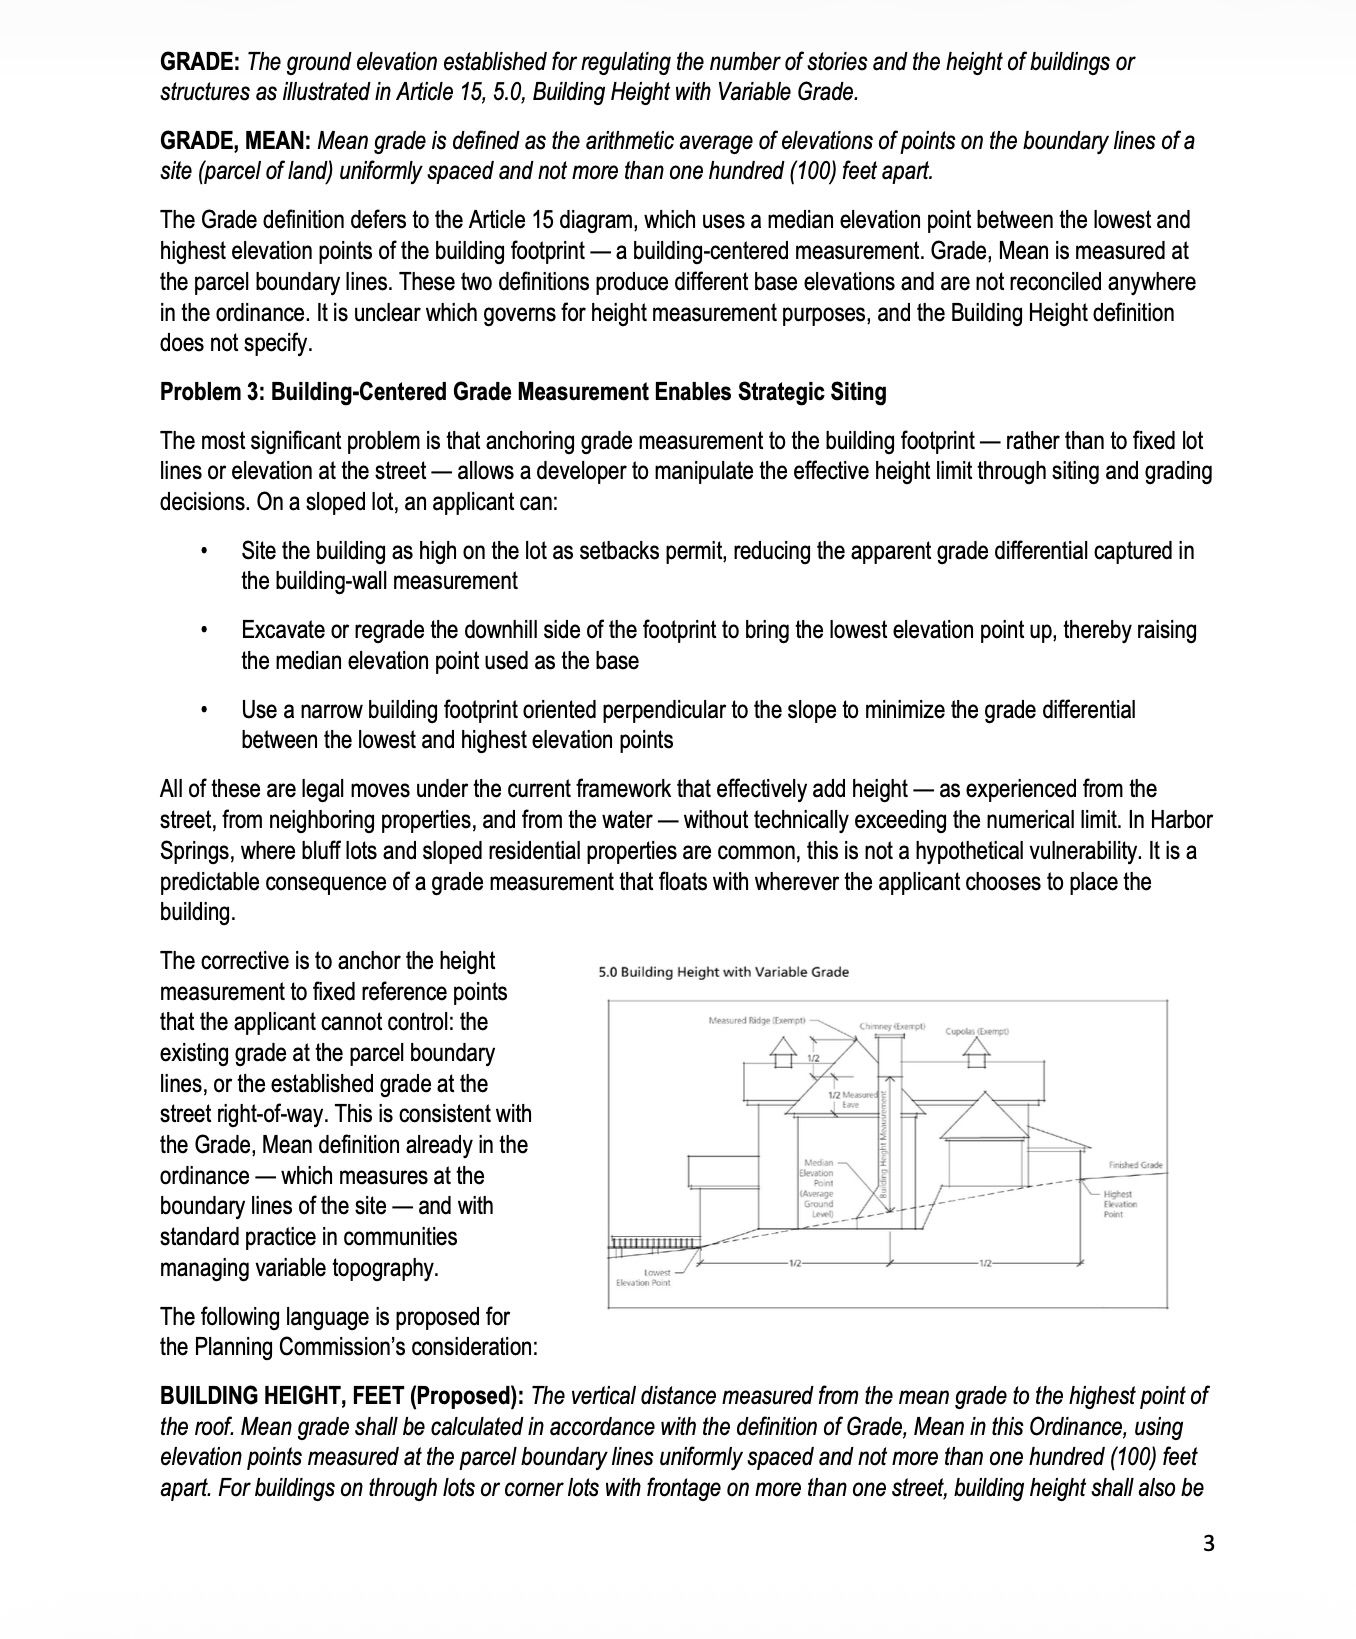
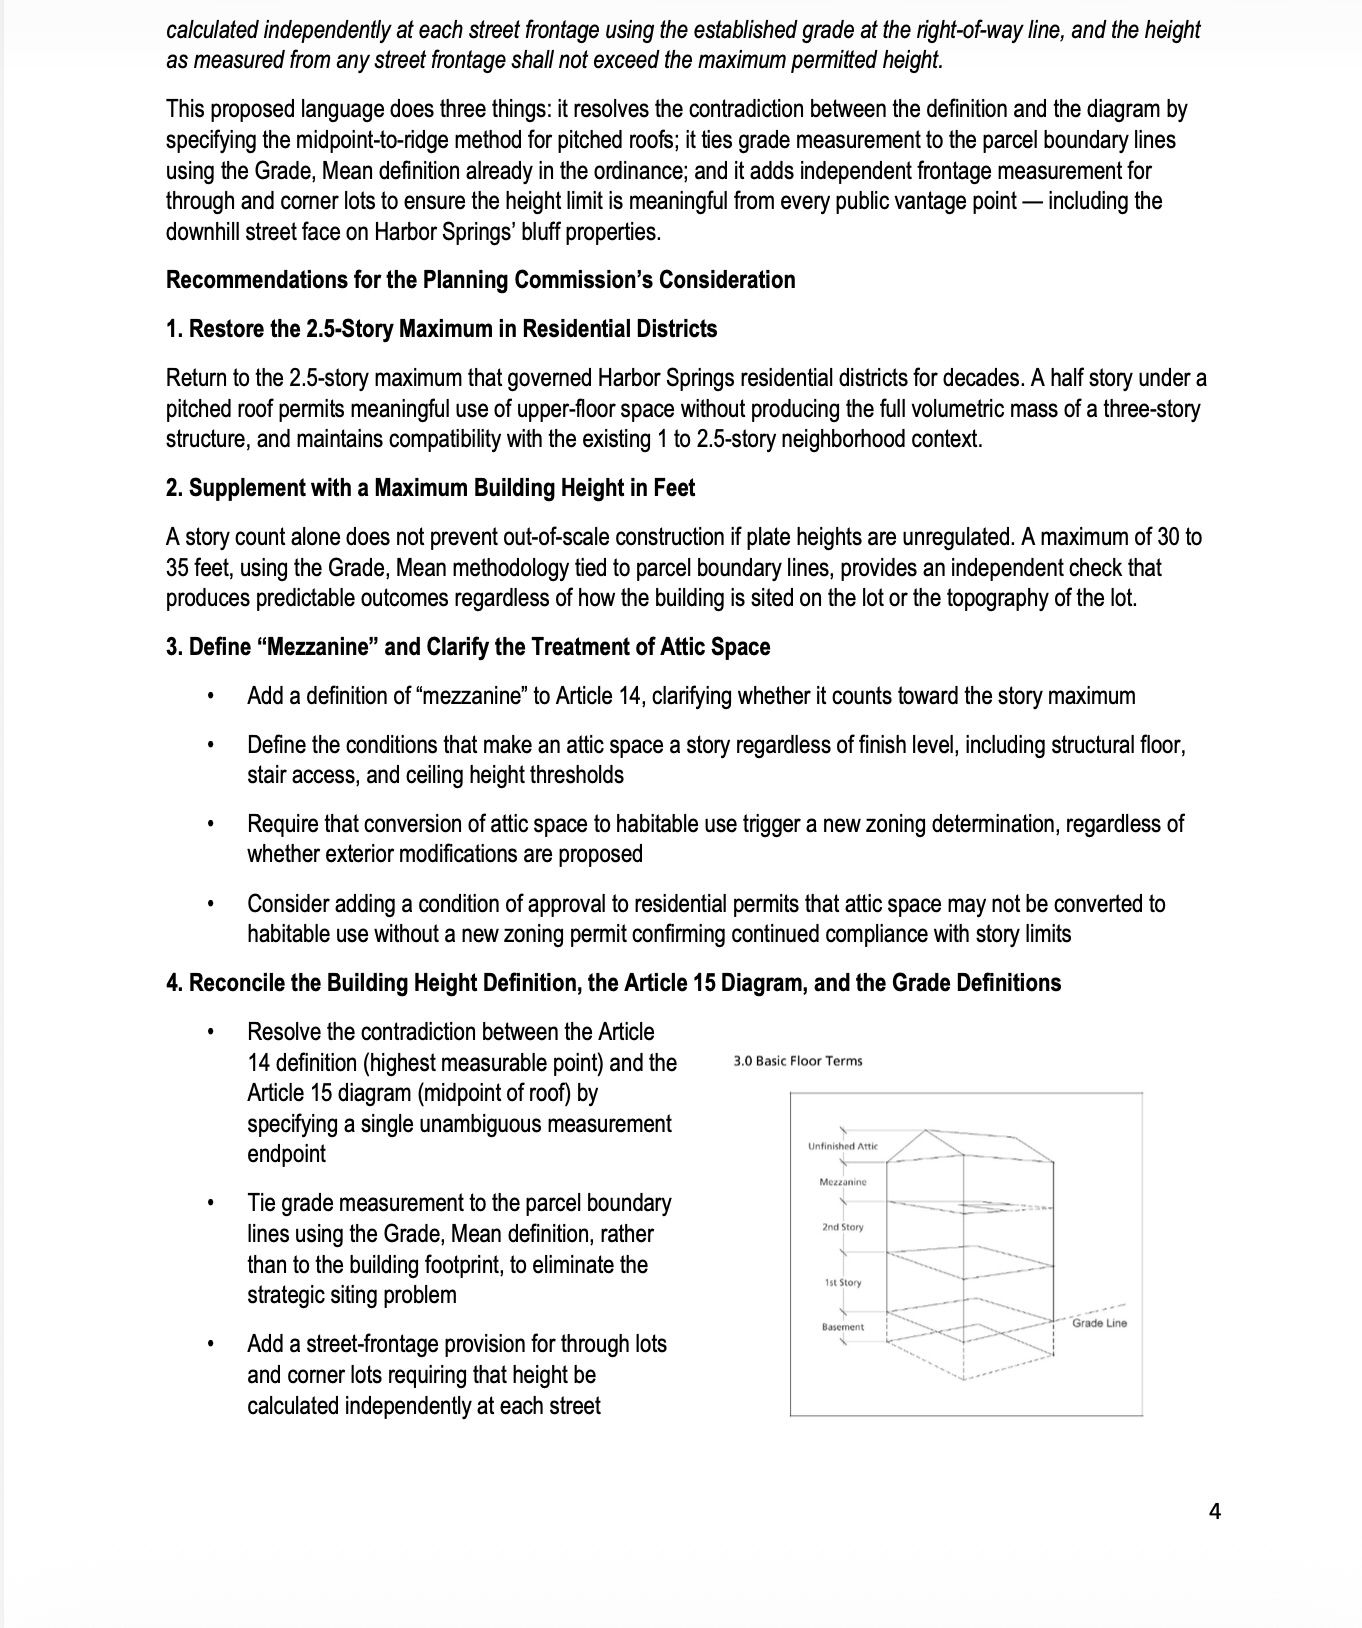
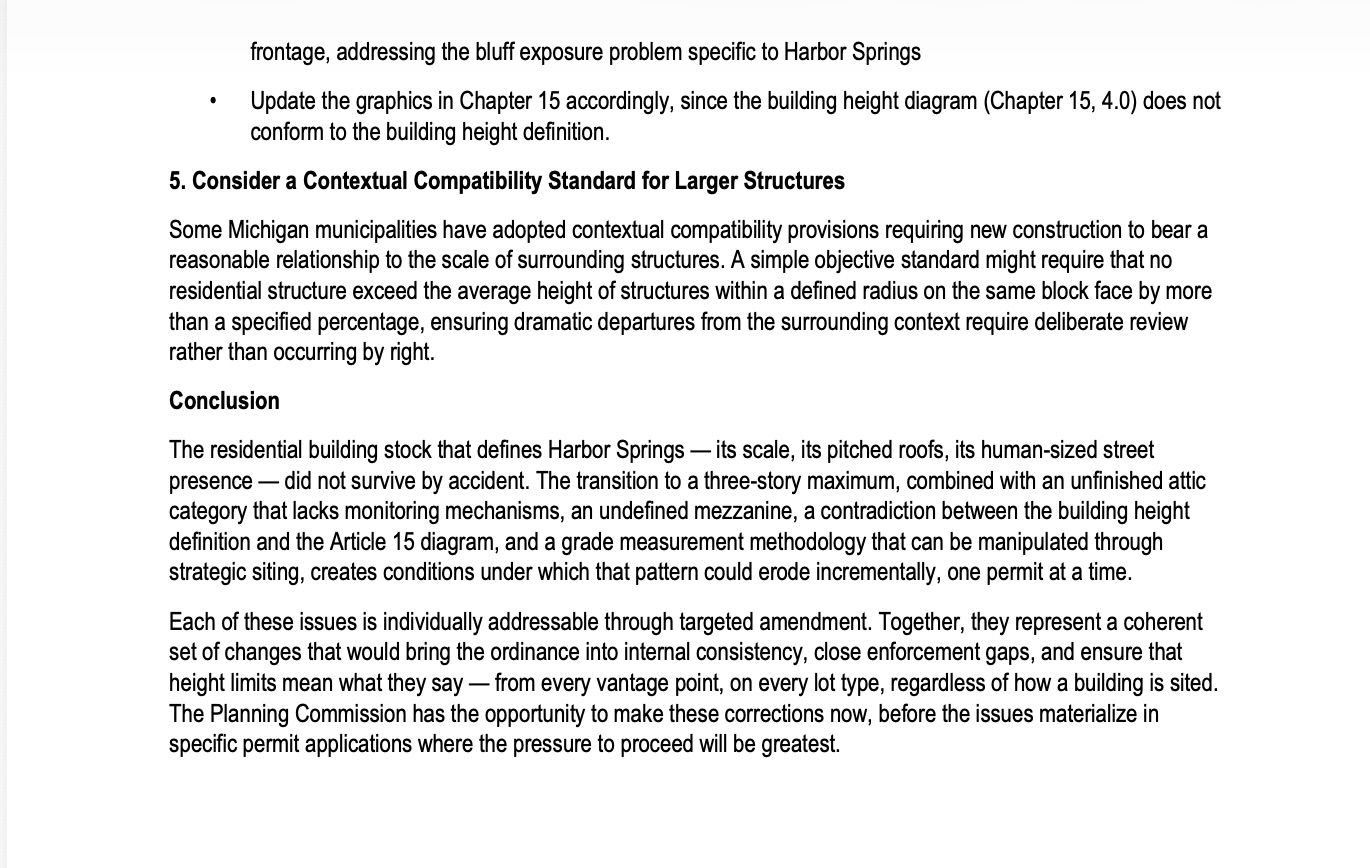
**Lynee Wells Conclusion: “**The residential building stock that defines Harbor Springs, its scale, its pitched roofs, its human-sized street presence, did not survive by accident. The transition to a three-story maximum, combined with an unfinished attic category that lacks monitoring mechanisms, an undefined mezzanine, a contradiction between the building height definition and the Article 15 diagram, and a grade measurement methodology that can be manipulated through strategic siting, creates conditions under which that pattern could erode incrementally, one permit at a time.
Each of these issues is individually addressable through targeted amendment. Together, they represent a coherent set of changes that would bring the ordinance into internal consistency, close enforcement gaps, and ensure that height limits mean what they say — from every vantage point, on every lot type, regardless of how a building is sited.
The Planning Commission has the opportunity to make these corrections now, before the issues materialize in specific permit applications where the pressure to proceed will be greatest.” Excerpt From the 3.16.26 Letter to the Planning Commissioners. See below.
March 16 NEW Lynee Letter Download