The Law is Clear: If a City Wants Charm, Its Zoning Must Protect It
Citizens spend the time to write the master plan. Has anyone read it recently?
What Can We Do?
Michigan citizens are constantly told to participate in the planning process. Attend charrettes. Fill out surveys. Speak at hearings. Help craft the “vision” for the future.
But what happens when residents spend years building a master plan centered on historic preservation, neighborhood scale, walkability, and architectural character — only to discover that the zoning code allows oversized developments completely at odds with that vision?
At that point, the issue is no longer aesthetics. It becomes a legal and democratic problem.
“A master plan is not decorative wallpaper.”
The Legal Foundation
Michigan’s planning system is built on two connected laws: the Michigan Planning Enabling Act and the Michigan Zoning Enabling Act. Together, they establish a simple principle: zoning is not supposed to exist in a vacuum. Zoning must be based on a plan.
The Michigan Planning Enabling Act requires municipalities to adopt a master plan that guides “harmonious,” “coordinated,” and appropriate development while considering “the character of the planning jurisdiction.” The law specifically requires planning for land use, building form, and future development patterns.
The Michigan Zoning Enabling Act then requires zoning ordinances to implement that adopted plan.
In plain English: if a city says it values historic charm, traditional streetscapes, and human-scale neighborhoods, its zoning code should not authorize buildings that destroy those very qualities.
When WLHS looked for an planning expert to help us understand the zoning code update, we tracked down Lynee Wells who helped write the current Harbor Springs Master Plan. The linkage between master plan and zoning maters.
A Disturbing Pattern Across Michigan
Yet across Michigan, residents are discovering a disturbing pattern. Cities market themselves with images of historic downtowns, tree-lined neighborhoods, and local identity while quietly rewriting zoning ordinances to permit out-of-scale development that permanently alters community character.
-
Three-story block buildings jammed against century-old homes.
-
Blank walls replacing fine-grained storefronts.
-
Parking-heavy developments replacing walkable streets.
Developers call it “modernization.” Residents experience it as erasure.
And too often, local officials dismiss public objections by claiming that “the zoning allows it.” But that response avoids the deeper question: should the zoning allow it if it contradicts the adopted plan and the community’s stated goals?
At the last Harbor Springs City Council meeting an audience member and former City Council person said that the nature of “human scale” was not found in the City of Harbor Springs Master 2022 Plan.
Words like: human scale, pedestrian scale, pedestrian-oriented, pedestrian friendly, character, streetscape, massing, façade or facade ground floor, active street life intent compatible traditional, Historic character preservation
What the Harbor Springs 2022 Master Plan Actually Says About Scale, Character, and Pedestrian Design
The claim that the Harbor Springs Master Plan contains no reference to human scale or related design principles is not supported by the document. While the phrase “human scale” does not appear verbatim, the plan is dense with the language planners use to express exactly that concept. Here is what the adopted document actually says:
Scale and Building Mass - directly addressed
The plan explicitly warns that “large bulky buildings characterized with limited architectural features should be avoided as being out of character and scale with the existing downtown area.” It further directs that “attention to detail and scale will be important during the review process,” and calls for care to be given to “the streetscape, building articulation, and building mass.” These are the precise standards that define human-scale design in planning practice.
Pedestrian Orientation - stated as policy
The word “pedestrian” appears 12 times. The plan establishes a full goal section titled “Transportation Safety and Pedestrian Amenities” and states that “development should be oriented toward pedestrians and should feature pedestrian amenities, such as walkways, seating areas, street trees and planters.” Residential streets are to be “scaled for compatibility between pedestrians and automobiles.”
Streetscape - named as a goal
Goal 2 states that Harbor Springs “will be a vibrant community with amazing vistas and attractive streetscape.” The word “streetscape” appears three times, including as a named element requiring careful review during development decisions.
Facades - specifically regulated
The plan states that “facades should include plentiful and prominent window openings and architecture that embraces Harbor Springs’ history,” and that building facades “should be constructed with high quality elements such as stone, brick, wood, and other natural materials.”
Small-Town Character - the plan’s defining commitment
The phrase “small-town” appears 8 times; “small town” 3 more. The plan repeatedly commits to “preserve the City’s historic and small-town character” and states that this is “a primary objective of this Plan.” The downtown is specifically required to function as a “village or traditional town atmosphere” - language that is functionally synonymous with human scale in planning documents.
Walkability - affirmed throughout
The word “walkable” appears 4 times. The downtown is described as “compact and walkable.” Neighborhoods are directed to be “quiet, walkable, and free of unrelated motor vehicle traffic.”
Traditional Character - preservation required
The word “traditional” appears in the design context to describe both the existing homes in neighborhoods north of the bluff and the intended atmosphere of the downtown: buildings “should be located and designed to provide a village or traditional town atmosphere.”
Bottom line: The Harbor Springs 2022 Master Plan contains 35 references to “character,” 12 to “pedestrian,” 11 to “small-town/small town,” 8 to “village” in design context, 5 to “scale,” 4 to “walkable,” 3 to “streetscape,” 2 to “facades,” and direct warnings against “large bulky buildings.” The concept of human-scale design is not absent from this plan — it is one of its central organizing commitments.
Citizens Are Not Powerless
Michigan law gives communities several tools for resistance and reform.
First, residents can demand consistency between the master plan and zoning ordinance. If the master plan promises preservation and compatible scale, the zoning map and development standards should reflect those commitments. Height limits, setbacks, transitions, façade standards, and historic overlay districts all exist for a reason.
Second, residents can force transparency. Planning commissions and city councils must hold public hearings. Records are subject to the Open Meetings Act and Freedom of Information Act. Citizens have the right to ask who benefits from zoning changes and whether staff recommendations actually align with the master plan.
Third, communities can organize politically. Planning commissioners are appointed. Council members are elected. Zoning ordinances can be amended. Historic districts can be expanded. Design review standards can be strengthened. The law does not require residents to quietly accept bad planning.
Finally, citizens should stop accepting the false choice between growth and character. Michigan cities can add housing and encourage investment without sacrificing the historic scale and texture that make places valuable in the first place. Good planning balances change with continuity.
What Destroys Cities
What destroys cities is not growth. It is amnesia. Read the earlier WLHS Newsletter, May 30th
When a community abandons the principles in its own master plan, it teaches residents that public participation is meaningless and that planning itself is merely theater staged before developers get what they already wanted.
The law envisioned something better.
Michigan’s planning statutes were designed to ensure that zoning reflects a community’s shared vision — not just the economic pressure of the moment.
If citizens want charm, beauty, history, and human-scale neighborhoods, they are not resisting the law.
They are asking the city to follow it.
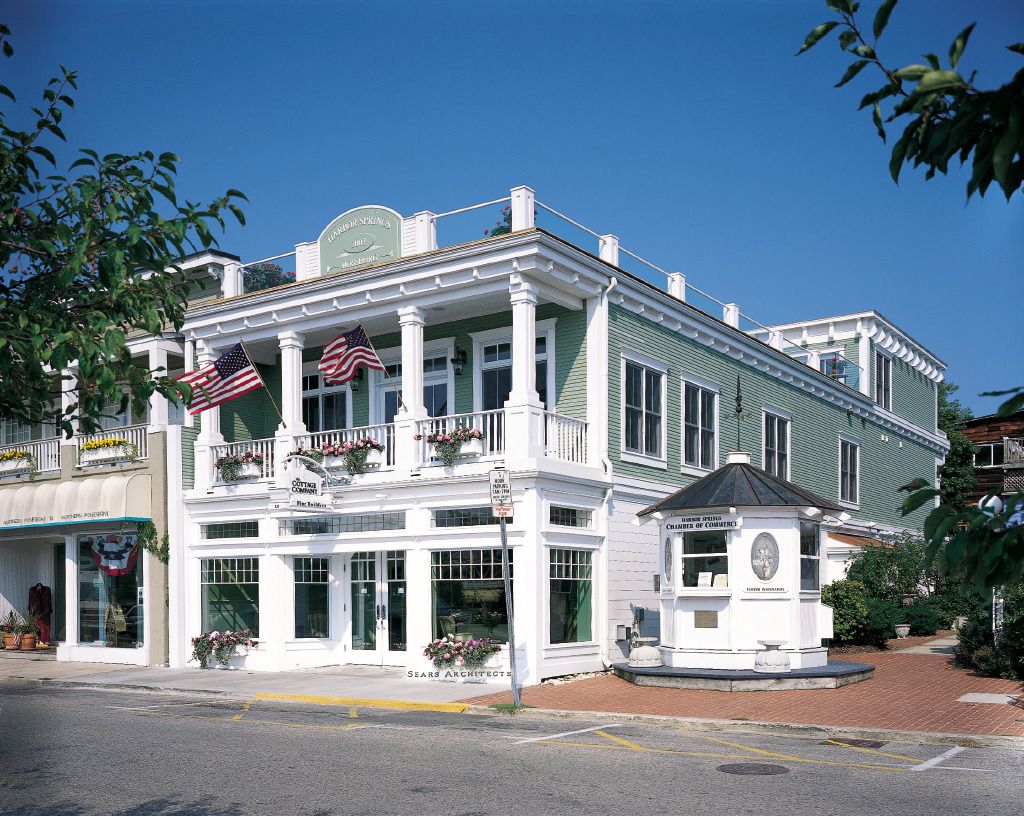
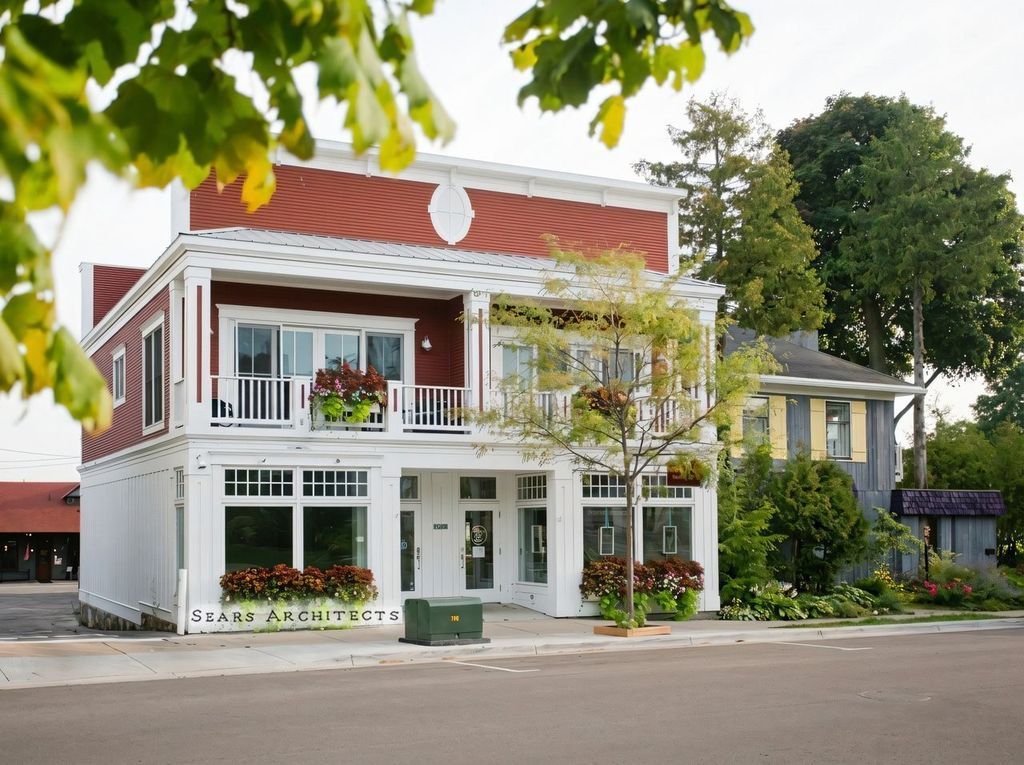
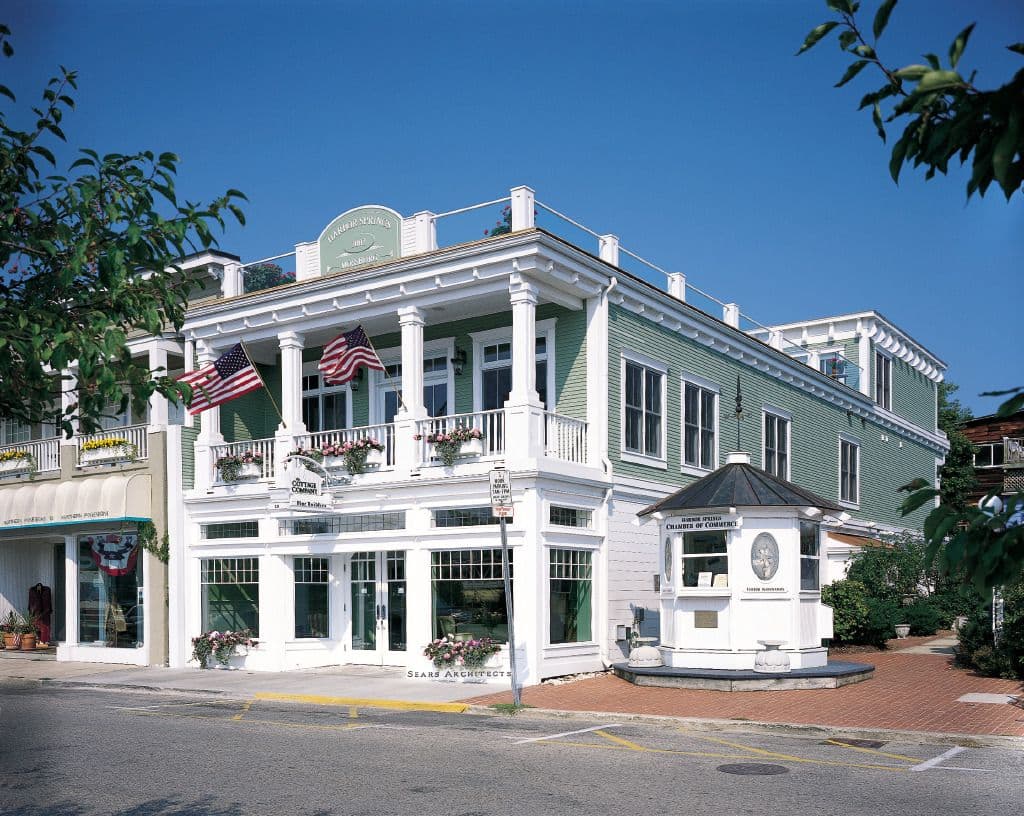
2 Story Buildings & How They Fit Inside Harbor Springs