
Why Banks, Churches and Hotels are Tall in Small Towns
It is not easy getting things right
Thursday Night Planning Commission
In 1900, a passenger arriving in Harbor Springs by steamship or train didn’t need Google Maps to find the church, the bank, or the hotel. They were the tall buildings. Towns were two stories. Banks, hotels, and churches rose to three. Shopkeepers lived above their stores. Every small town was the same, and that logic shaped a century of small-town design.
Last Thursday, the Planning Commission spent its meeting deciding whether to abandon it.
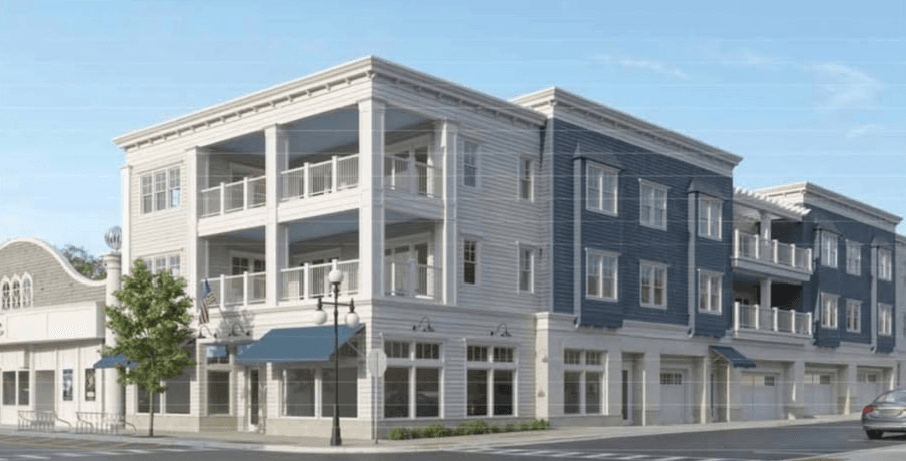
The Commission did not take action on the proposed 3-story condominium project at Main and Gardner because the submission was incomplete. Under the new zoning, however, there does not appear to be a means to stop it. The Commission did pass a motion, introduced by Kenny Stewart, asking the City Council to impose a three-month moratorium on 3-story approvals so the zoning can be re-evaluated. The vote was 6 to 2 in favor.
How We Got here
In 2020, State and Federal government, reaching the limits of their ability to tax capital gains and income, began to look toward local development and property tax to attract new residents and increase local development. Local development which often unlocks stale property values to increase City and State revenue.
The Michigan Economic Development Corp (MEDC) collaborated[1] with Beckett & Raeder International (BRi) to develop a series of guidelines that encouraged every Michigan city and town to update their zoning to streamline development.
At the same time, Beckett & Raeder expanded its practice of serving as Planning Consultant to small towns like Harbor Springs, providing guidance and expertise on development, zoning code, and economic development.
In 2023, MEDC provided Harbor Springs a grant to update its zoning, and Harbor Springs hired Beckett & Raeder to help write the new code. A subcommittee of the Planning Commission met for months with Beckett & Raeder to draft new zoning with limited public input. The Michigan Supreme Court has previously ruled that non-public, no-minutes, non-quorum standing subcommittees can run afoul of the Open Meetings Act (OMA).
In early 2024, the zoning was introduced to the public for review. It received swift criticism. Nonetheless, the Planning Commission and City Council unanimously approved the new zoning.
In the summer of 2024, citizens mounted a referendum to reverse the zoning change. Principal arguments in that referendum included: keep the downtown 2 stories, and minimize development. For the first time in Michigan’s history, the referendum to reject zoning was passed by the voters in the fall of 2024.
In 2025, the Planning Commission, again working with Beckett & Raeder, set out to change the zoning, this time with substantial public involvement. The public again resisted 3-story buildings. In direct opposition, members of the Planning Commission and Beckett & Raeder pushed for more height with no restrictions on number of “stories,” arguing, “If you can have two stories with a 35-foot roof line in residential, why can’t you have 3 stories with a flat roof in the business district?”
The Beta Test
To put some context around the effort…..
Harbor Springs did a 100% redraft of zoning. Changing 100 years of practice. Sort of like rewriting all the software on your computer. And if you rewrote all that software, normally developers would beta test it to be sure that got all the details right. In the discipline of City Planning, the same practice applies. When drafting this significant a change you “Test” the new zoning with examples of possible projects. You take an outrageous example, like the current proposed 3 story condo, and test if it would pass zoning. You encourage citizens to offer examples we all dislike, and beta test the zoning. Before approval.
If you were to test the proposed building against the current zoning very quickly you would realize the current zoning fails to prevent some common sense concerns…..
-
Overwhelming height and mass
-
Street level garages, instead of retail space
-
Eliminating 6+ public parking spaces
-
Turning the business district into a residential district.
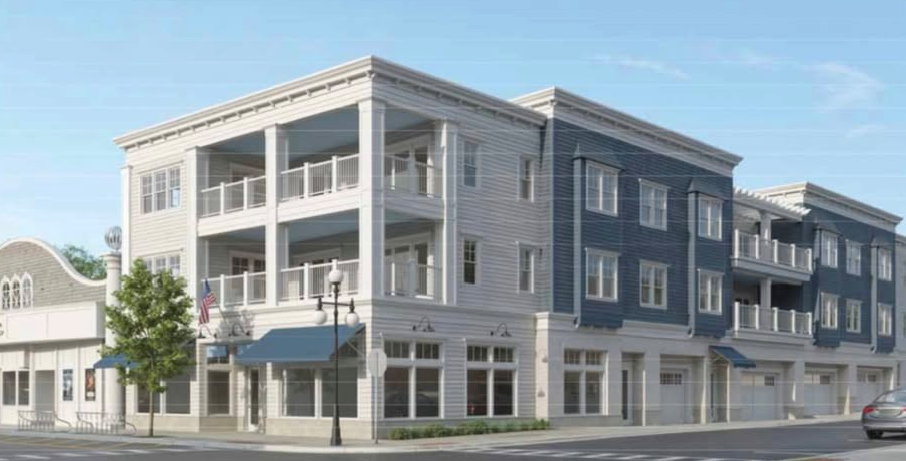
While “Testing” was proposed by citizens and outside consultants, Beckett & Raeder never proposed or did this type of test. The Planning Commission never asked for it. While heights and floor changes were discussed and rejected, no one ever considered garage doors would replace public parking. A point Harbor Springs planning consultant with experience should have raised. These are the concerns from the first big project, there are likely many more we have not even realized yet. This zoning change is that complex.
Zoning Reform Version 2
Despite the concerns from the referendum, citizen comments, and concerns from other planning experts, the City Council passed the zoning in a 3 to 2 vote. A vote that easily could have flipped. A member of the Council, in response to the persistent citizen complaint about number of stories, noted “Zoning can always be changed”. A citizen’s reply was “Not after the building has been built.”
In the months following, every attempt to revisit heights, number of stories, and “Testing” of the zoning has been ignored. People may be tired. But the work still is incomplete.
Preemption and Tax Revenue
Back to 2020. The MEDC’s effort to reform local zoning, combined with Beckett & Raeder’s efforts throughout the region to work with cities to rewrite zoning, did not go far enough. So now, the Michigan Legislature is putting forth legislation to “preempt” local authority, arguing that local zoning is in the way of affordable housing and “Missing Middle” housing.
“Affordable” plays well in the public square, but the real reason housing stock is low is simpler. A decade of very low interest rates locked homeowners into lucrative mortgages. When rates rose, those owners had no incentive to downsize, because a smaller home would mean a bigger payment. Young buyers couldn’t find homes. Builders couldn’t afford construction loans. The market froze. Then rates stabilized in 2024 and properties began to move again. The housing stock is slowly clearing. It’s clearly in the numbers. MEDC and Lansing know this.
The more likely truth is that preemption is an effort to leverage interest-rate-driven disruption to eliminate development restrictions. The goal is not to build affordable housing, but to replace low-property-tax buildings with higher-end real estate that carries a 10x increase in tax base. And because it is new construction, it evades the Headlee Amendment.
Even without the changes in zoning you can see that in the tax dynamic in Harbor Springs with developments already underway. With giant value increases in 2024 alone.
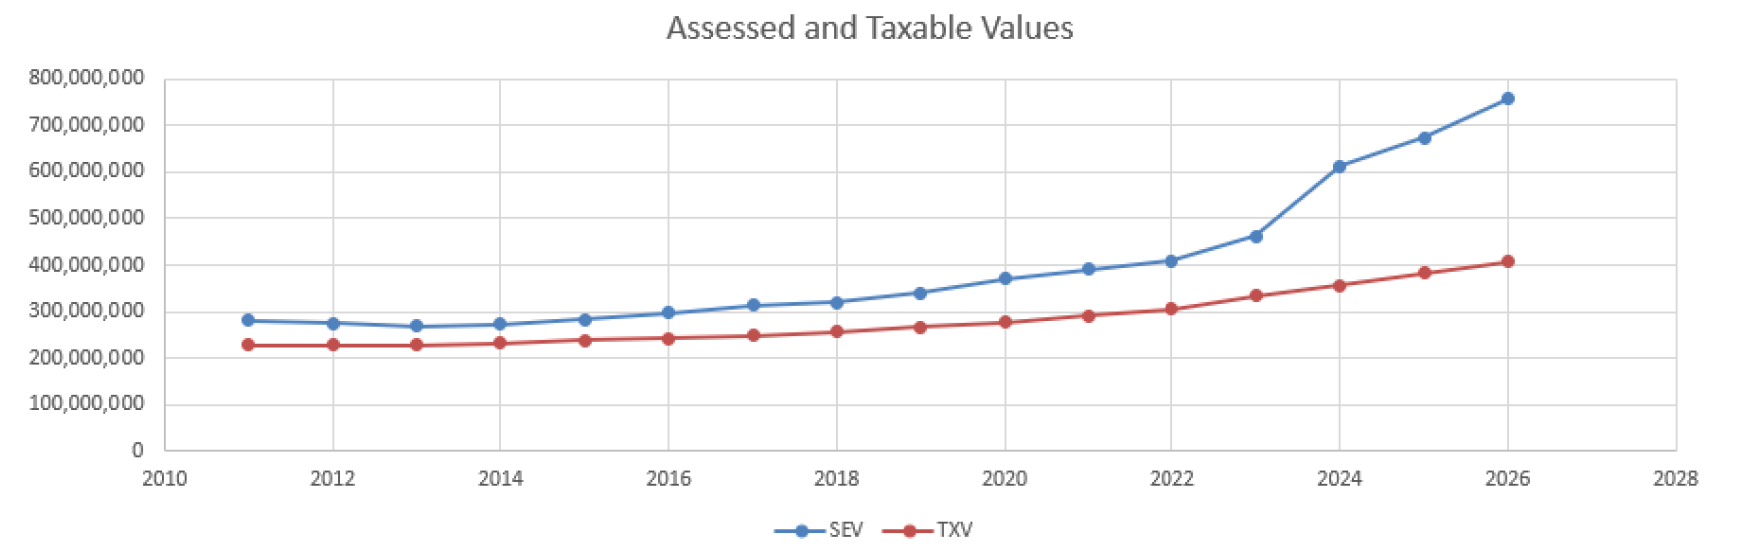
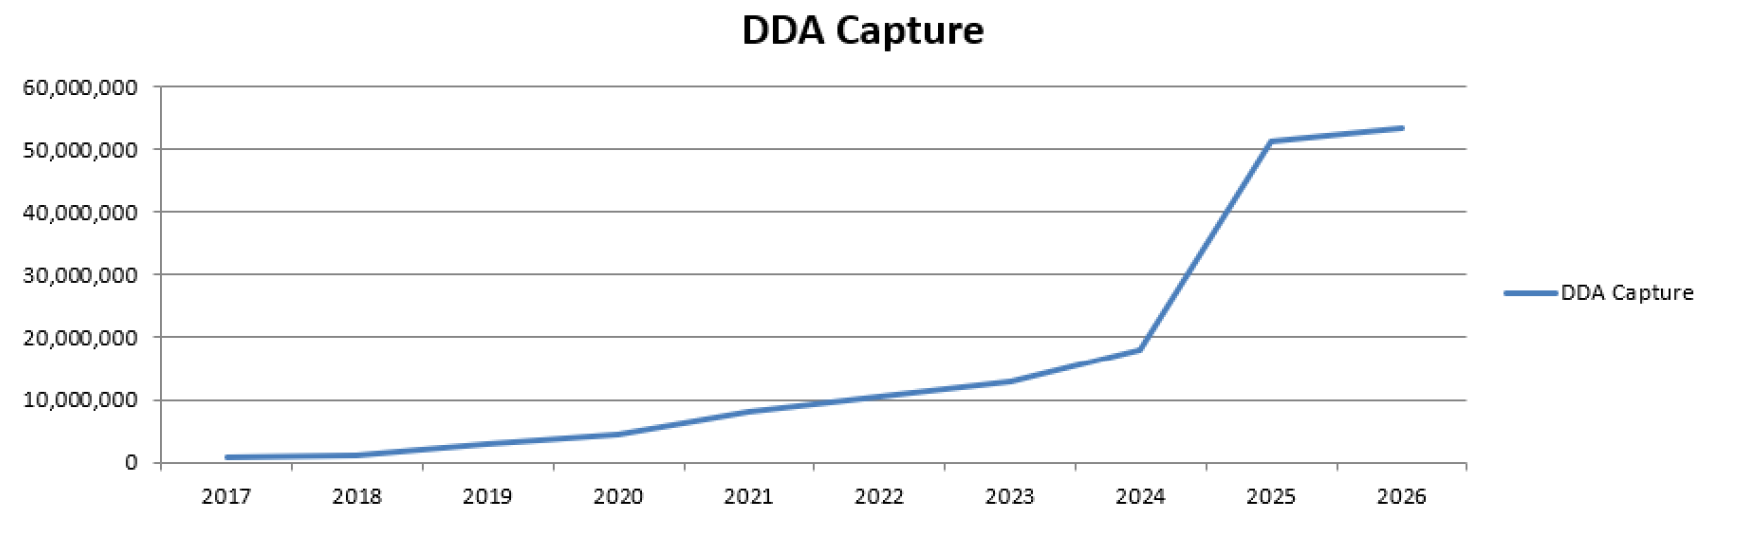
Here is the catch: under the Headlee Amendment, the taxable value of existing properties is capped. For cities and the state to grow tax revenue, they need new construction. That is the real engine behind the push to develop. And it is why there is a significant effort to redirect revenue through the Downtown Development Authority (DDA), to incentivize exactly that kind of new construction in our downtown core and make it appealing to the new buyer.
How Comparable Towns Limit Height
Setting limits on building height is a standard, mainstream planning tool used by resort and historic towns across the country. It is neither unusual nor restrictive. It is how peer communities preserve their character while accommodating ongoing growth and redevelopment.
-
Carmel, California: Code-based zoning paired with subjective design standards and a rigorous design review process. Maximum: 2 stories.
-
Nantucket, Massachusetts: Use-based zoning with aesthetic and historic regulations overseen by a Historic District Commission. Maximum height: 30 feet (38 feet by special permit).
-
Martha’s Vineyard, Massachusetts: Code-based zoning with defined height ceilings. Maximum: 24–35 feet, or 2½ stories.
Harbor Springs’ prior zoning kept its limits in line with this peer group. The new zoning, by removing any cap on the number of stories, sets Harbor Springs apart from comparable communities.
The Town That Pushed Back
In addition to fixing the code, persuasion also works. In the case of this project, probably the closest parallel to what Harbor Springs is facing is Ozark, Missouri - Historic Square Redesign (2024) After a century-old building collapsed on the historic downtown square, a developer proposed a modern glass-heavy replacement. The community pushed back hard against the initial design, and the developer made significant changes, removing the modern glass corner glazing, adding more brick detailing, changing the brick color, and adding architectural details to the top of the building to better match the historic aesthetics of the square. The revised design was then approved. The key lesson: the community’s specific, design-focused objections led to real, visible changes, not just token tweaks.
Back to Harbor Springs and Main/Gardner
It is hard for anyone to love the proposed project at Main and Gardner. It is a huge, towering monolith - and it is hard to imagine this is what anyone had in mind when the zoning code was updated.
Citizens have consistently favored two story construction in the Central Business District (CBD). It was a key point in the successful referendum. Despite persistently raising these points Beckett & Raeder and the Planning Commission pushed forward with no restriction on the number of stories. And the zoning update failed to apply a best practice of “Beta testing” example projects against the zoning before approval.
It is good the majority of the Planning Commission has asked the City Council to place a moratorium on 3 story projects to give us all a time to review. It was the right call to pause a moment more.
This leads to several points:
-
Many citizens don’t want 3 stories, ground level garages, or turning the business district into a $1M condo residential district. The old zoning did not allow it. The new zoning does not need to allow it.
-
In 3 years of effort, only a few, if any, current property owners asked for this change. These changes were a product of drafting by Beckett & Raeder and opinions of the Planning Commission members. There is really no other visible advocate for the change.
-
There is a huge force, from MEDC and Preemption to drive development that increases property tax revenue. Firms like Beckett & Raeder have a history of working on that strategy. These forces are powerful and will roll over Harbor Springs without any thought.
-
The City of Harbor Springs should replace its planning consultant with a firm focused on the needs of Harbor Springs alone.
-
Because the new zoning was approved, it is hard to stop the proposed project through zoning. But all builders can be influenced by public pressure.
-
If the ordinance is “woefully short on design requirements,” that’s actually an argument for the community to propose stronger design standards now, before a project is approved, rather than fighting it project by project. Some towns have successfully done exactly that, using a controversial proposal as the catalyst to finally adopt the design guidelines they should have had all along.
-
The Planning Commission should test the zoning with some unpleasant examples, and correct the errors. It is not a complaint, but the reality, that a 100% rewrite of a 100+ page zoning document is difficult to get right. The City chose to rewrite the entire zoning with motivation from MEDC. Once started, it has to be finished. Not by voting, but by really understanding why 100 years of past zoning favored a tall Church, bank and Hotel. And shops with owner housing/worker housing above.
We have more work to do. Let’s get it right using the right people. Attend the next City Council meeting. Get engaged to let the Planning Commission and City Council understand your position on what is next for Harbor Springs.
[1] Earlier versions of this post state MEDC hired BRi to develop state wide guidelines, it is more accurate to state they and others collaborated on the development. See https://www.miplace.org/ for more details. Other references of collaboration and grants between MEDC, Michigan Municipal League, and BRI include: Ypsilanti RRC Best Practices Project Rising Tide . From our past research, prior versions of the MEDC website listed more details about the collaboration on RRC and partners. Those references have been removed and are not available for fact checking.